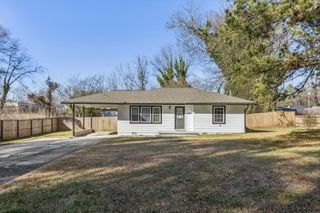
6276 Vera Lane SW, Mableton, GA 30126
- 4 beds |
- 3 baths |
- 1,316 sqft
 Single-Family Home
  Built in 1963
  0.46acre lot
 —— car garage
  $266/sqft
  Listed 11 days ago
Property Description
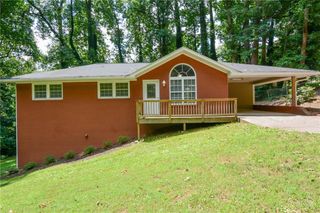
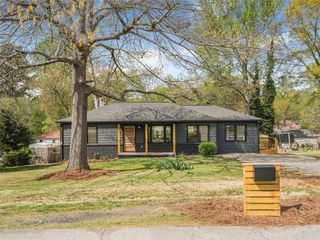
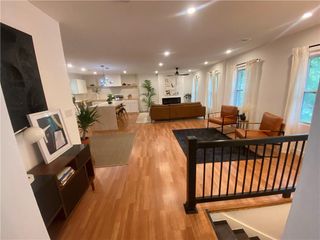
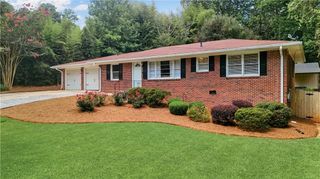
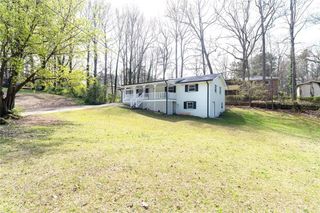
Welcome home to this stunning, completely renovated ranch nestled in the quiet, established neighborhood of Whitefield Heights! This is truly a turn-key masterpiece where absolutely everything is brand new. Boasting 4 spacious bedrooms and 3 beautifully appointed bathrooms, this home offers a flowing, open-concept floor plan highlighted by high-end fixtures and tile, custom cabinetry, and vaulted ceilings. The heart of the home is the chef-inspired kitchen, featuring a large central island, crisp white cabinetry, gleaming stone countertops, and a suite of brand-new appliances. It opens seamlessly into the dining and family rooms, making it perfect for entertaining. Retreat to the luxurious Owner's Suite on the main level, complete with vaulted ceilings, a walk-in closet, and a spa-like en-suite bath. Step outside to discover a rare find: a large, perfectly level .5-acre lot with a fenced backyard, offering endless possibilities for outdoor living. With modern, worry-free upgrades including a tankless water heater, new flooring, and flawless finishes throughout, this Mableton gem won't last long. Schedule your tour today!
- Listing Status:
- Active
- Date Added:
- July 16, 2026
- Data Last Updated:
- July 27, 2026 at 5:09AM
- Listing Office:
- Chapman Hall Realtors : 404-252-9500
- Listing Agent:
- CYNTHIA DEKEL : 404-861-2056
- MLS ID:
- 7805943

- General: None
- Style: Ranch
- Other Structures: Front PorchDeck
- Pool: None
- Parking: DrivewayKitchen LevelLevel DrivewayParking PadParking spaces: 2
- Roofing: CompositionShingle
- Windows: Double Pane Windows
- General: BrickCement SidingFrameOneBlock
- Road/Access: City Street
- HOA Amenities: 0.0
- Originating MLS: First Multiple Listing Service
- County: Cobb - GA
- Zoning: All that tract or parcel of land lying and being in Land Lot 191of the 18th District2nd Sectionof Cobb Countybeing Lot 20of Whitfield Heights Subdivision according to Plat recorded in Plat Book 21Page 198revised at Plat book 22Page 121Cobb County said property being known as 6276 (formerly 3935) Vera Laneaccording to the present system of numbering houses in Cobb CountyGeorgia.18019100490
- View: NeighborhoodTrees/Woods
- Fencing: Back YardChain Link
- Utilities: Cable AvailableElectricity AvailableNatural Gas AvailablePhone AvailableSewer AvailableWater AvailableNone
- Water: Public
- Sewer: Public Sewer
- Source: First Multiple Listing Service
This listing courtesy of CYNTHIA DEKEL , Chapman Hall Realtors
Monthly Payment
- Principal & Interest $
- Property Taxes $
- Home Insurance $
- VA Funding Fee $