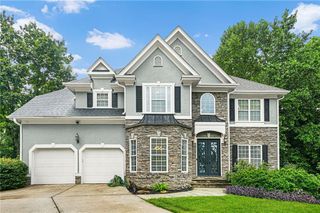
684 King Sword Court SE, Mableton, GA 30126
- 4 beds |
- 3 baths |
- 2,686 sqft
 Single-Family Home
  Built in 2007
  10,149sqft lot
 2 car garage
  $181/sqft
  Listed 11 days ago
Property Description
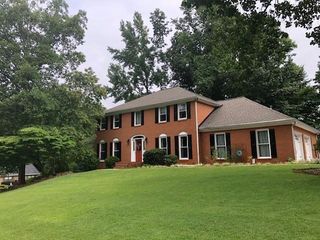
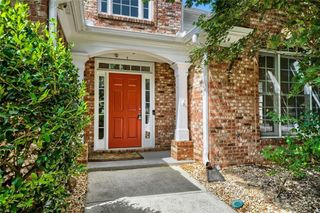
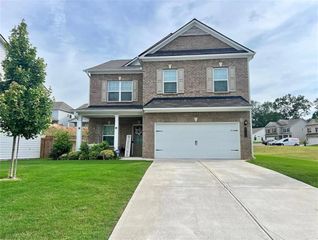
Welcome home to this beautifully appointed 4-bedroom, 2.5-bath traditional offering the perfect blend of elegance, comfort, and functionality! From the moment you step into the impressive two-story foyer, you'll appreciate the spacious design and inviting atmosphere this home has to offer. The main level features a formal living room and formal dining room, along with a generous family room highlighted by a warm, romantic fireplace—perfect for gathering with family and friends. At the heart of the home is the chef-inspired kitchen, boasting an oversized island, abundant cabinetry, and a sunny breakfast area, all flowing seamlessly into the main living spaces for effortless entertaining. An additional flex room on the main level provides endless possibilities as a home office, playroom, fitness room, hobby space, or media room. Upstairs, retreat to the expansive owner's suite complete with a spacious sitting area, luxurious ensuite bath, and an oversized walk-in closet. Three additional generously sized bedrooms, a full hall bath, and a conveniently located upstairs laundry room provide plenty of space for everyone. Step outside to your private backyard oasis featuring a large deck, mature landscaping, and plenty of privacy—ideal for morning coffee, outdoor dining, or simply relaxing after a long day. Conveniently located just minutes from shopping, dining, schools, and everyday conveniences, this exceptional home offers the space, versatility, and location today's buyers are searching for. Don't miss your opportunity to make this beautiful home your own!
- Listing Status:
- Active
- Date Added:
- July 15, 2026
- Data Last Updated:
- July 27, 2026 at 3:08AM
- Listing Office:
- BHGRE Metro Brokers : 404-843-2500
- Listing Agent:
- KIM A PRITCHARD : 404-843-2500
- MLS ID:
- 7805092

- General: Private YardRain Gutters
- Style: Craftsman
- Other Structures: Deck
- Pool: None
- Parking: DrivewayGarageAttachedGarage Door OpenerKitchen LevelParking spaces: 2
- Roofing: Composition
- Windows: None
- General: Brick FrontHardiPlank TypeTwoSlab
- Road/Access: Other
- HOA Amenities: Maintenance GroundsSwim800.0Annually
- Originating MLS: First Multiple Listing Service
- County: Cobb - GA
- Zoning: MAP OF THE COBB COUNTY TAX ASSESSORAND BEING MORE PARTICULARLY DESCRIBED AS FOLLOWS:18039400600
- View: Other
- Fencing: Back Yard
- Utilities: Cable AvailableElectricity AvailableNatural Gas AvailablePhone AvailableSewer AvailableWater AvailableNone
- Water: Public
- Sewer: Public Sewer
- Source: First Multiple Listing Service
This listing courtesy of KIM A PRITCHARD , BHGRE Metro Brokers
Monthly Payment
- Principal & Interest $
- Property Taxes $
- Home Insurance $
- VA Funding Fee $

 New - 3 days ago