109 Camden Trace, Macon, GA 31210
- 5 beds |
- 4 baths |
- 2,955 sqft
 Single-Family Home
 Built in 2022
 0.81acre lot
 —— car garage
 $196/sqft
 Listed 1 month ago
Property Description
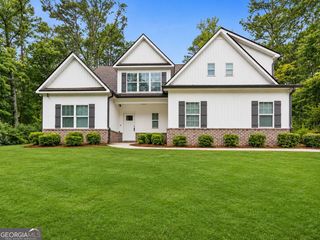
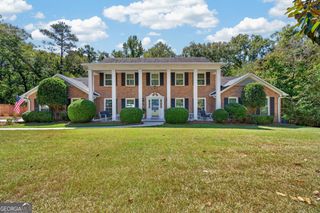
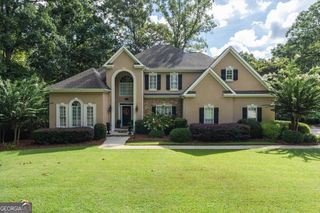
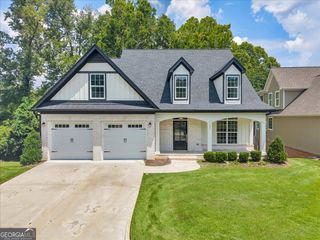
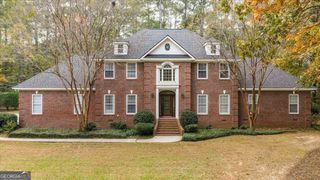
Welcome to 109 Camden Trace, a beautifully appointed home located in the private, gated Camden North subdivision. Less than five years old, this impressive residence combines timeless brick and Hardie board construction with a thoughtfully designed floor plan and upscale finishes throughout. From the moment you arrive, you'll appreciate the beautifully landscaped front yard and inviting curb appeal. Around back, the private fenced yard and covered porch with an outdoor fireplace create the perfect setting for relaxing evenings or entertaining family and friends. Inside, soaring ceilings, wide-plank engineered hardwood floors, designer lighting, and an open-concept layout give the home a bright and elegant feel. Offering 5 bedrooms and 3.5 baths, the floor plan includes both the primary suite and an additional bedroom on the main level, making it ideal for guests, a nursery, or a private home office. The beautifully designed kitchen is the heart of the home, featuring quartz countertops, custom cabinetry, KitchenAid appliances, a gas cooktop, built-in wall oven and microwave, and an oversized island with plenty of space for gathering. The kitchen flows seamlessly into the dining and living areas, where a fireplace adds warmth and character to the space. The primary suite offers a relaxing retreat with a spacious bath featuring a large tiled shower and separate soaking tub and large custom closet. Beautifully finished, thoughtfully designed, and now offered at an improved price, 109 Camden Trace is a home you will want to experience in person. Schedule your private showing today.
- Listing Status:
- Active
- Date Added:
- October 7, 2026
- Data Last Updated:
- November 19, 2026 at 7:09PM
- Listing Office:
- Fickling & Company Inc. : 478-757-9600
- Listing Agent:
- Mary E Sherwood : 478-390-4495
- MLS ID:
- 10868454

- General: Sprinkler System
- Style: Traditional
- Parking: GarageAttachedParking PadKitchen LevelGarage Door OpenerParking spaces: 4
- Roofing: Composition
- General: BrickTwoSlab
- HOA Amenities: Maintenance GroundsSecurity1200.0
- Originating MLS: Georgia MLS 2
- County: Bibb
- Zoning: I0040159
- View: Seasonal ViewView
- Fencing: Back YardFencedPrivacy
- Utilities: Electricity AvailableHigh Speed InternetNatural Gas AvailablePhone AvailableSewer ConnectedUnderground UtilitiesWater AvailableElectricity on Property
- Water: Public
- Sewer: Public Sewer
- Source: Georgia MLS 2
This listing courtesy of Mary E Sherwood , Fickling & Company Inc.
Monthly Payment
- Principal & Interest $
- Property Taxes $
- Home Insurance $
- VA Funding Fee $

 New - 1 day ago