1838 Christophers Trace, Macon, GA 31220
- 5 beds |
- 5 baths |
- 3,490 sqft
 Single-Family Home
  Built in 1978
  0.55acre lot
 —— car garage
  $129/sqft
  Listed 1 day ago
Property Description
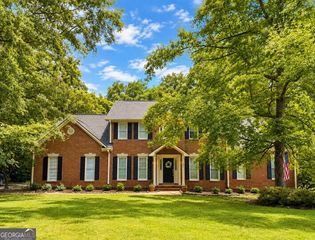
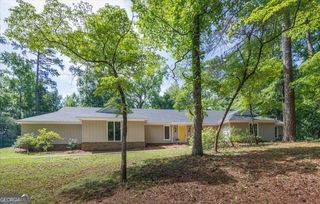
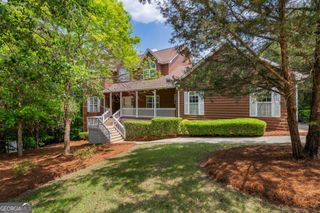
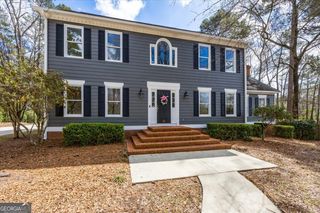
Beautifully renovated with classic character and a backyard made for entertaining, 1838 Christophers Trace in Macon, offers approximately 3,490 square feet, five bedrooms, four full bathrooms, two half bathrooms, and no HOA. A covered front porch, stone accents, and solid wood front door create a welcoming entrance. Inside, fresh interior paint, all-new fixtures, and new luxury vinyl plank flooring complement the home's distinctive details, including a stone fireplace and beamed living room ceiling. The fully renovated custom kitchen features brand-new cabinetry, quartz countertops, new appliances, and a center island. A bright, window-lined dining area provides an inviting place to gather, while the beautiful main-level sunroom overlooks the pool and includes a new mini-split system for year-round enjoyment. Four bedrooms are located upstairs, including the primary suite with a separate shower, soaking tub, and two vanities. The main-level bedroom has its own bathroom, offering flexibility for guests or an alternative primary bedroom. Two full bathrooms are located on each floor, with an additional half bath upstairs. Three bathrooms have been completely remodeled, with tile flooring in all bathrooms. Step outside to an 18-by-36-foot in-ground pool, generous patio space, and a deck with a gazebo for shaded outdoor dining and relaxation. Palm trees and established landscaping enhance the setting, while a wooden fence fully encloses the backyard. A convenient pool half bath makes outdoor gatherings even easier. Additional features include a two-car garage, a brand-new HVAC system with warranty. The pool's new liner carries a 10-year warranty, and the roof is less than 10 years old. Thoughtful renovations, flexible living space, and exceptional outdoor amenities make this home a standout!
- Listing Status:
- Active
- Date Added:
- October 4, 2026
- Data Last Updated:
- October 5, 2026 at 6:06PM
- Listing Office:
- Southern Realty Group of GA, Inc. : 770-227-1211
- Listing Agent:
- Gina Nicholas : 770-468-2443
- MLS ID:
- 10866900

- General: Garage(s)GazeboOutbuildingPool House
- Style: ColonialTraditional
- Pool: In Ground
- Parking: GarageAttachedDetachedParking ShedKitchen LevelGarage Door Opener
- Roofing: Composition
- General: StoneVinyl SidingTwo
- HOA Amenities: None
- Originating MLS: Georgia MLS 2
- County: Bibb
- Zoning: H0080097
- Fencing: Back YardWood
- Utilities: Electricity AvailableSewer ConnectedWater AvailableElectricity on Property
- Water: Public
- Sewer: Public Sewer
- Source: Georgia MLS 2
This listing courtesy of Gina Nicholas , Southern Realty Group of GA, Inc.
Monthly Payment
- Principal & Interest $
- Property Taxes $
- Home Insurance $
- VA Funding Fee $