212 Creek Chase, Macon, GA 31210
- 4 beds |
- 4 baths |
- 3,776 sqft
 Single-Family Home
  Built in 2003
  1.05acre lot
 —— car garage
  $137/sqft
  Listed 1 month ago
Property Description
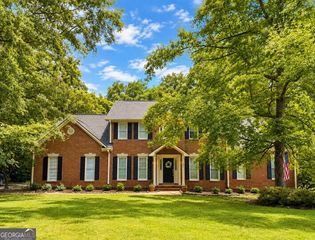

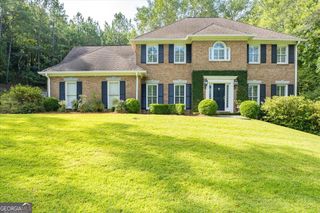
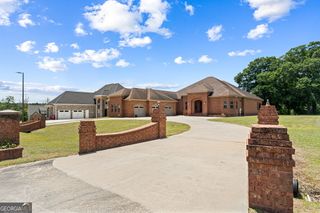
Welcome to a rare find in Weatherby Plantation--an elegant brick home set on just over an acre of beautifully landscaped grounds. Step inside to a bright, inviting foyer with tile flooring that leads into warm hardwoods across the main living spaces. The family room, centered around a gas-log fireplace, opens seamlessly to a generous back deck perfect for morning coffee or evening gatherings. The gourmet kitchen offers space to cook, gather, and unwind, complete with a large keeping room and windows that fill the home with natural light. The main-level laundry room is conveniently located off the kitchen and includes the washer and dryer. Retreat to the main-level owner's suite, where you'll find a walk-in closet, garden tub, glass-enclosed shower, double vanity, plantation shutters, and direct access to the deck. A second bedroom on the main level features brand-new carpet, a walk-in closet, and its own private bath. Upstairs, two additional bedrooms--also with new carpet--share a Jack-and-Jill bath, and a spacious bonus room offers endless possibilities. Outside, the large deck overlooks a private, peaceful yard. Immaculate and move-in ready, this home blends comfort, style, and thoughtful design.
- Listing Status:
- Active
- Date Added:
- July 18, 2026
- Data Last Updated:
- August 21, 2026 at 12:07PM
- Listing Office:
- RE/MAX Cutting Edge Realty : 478-471-7099
- Listing Agent:
- Linda Fuller : 478-550-4726
- MLS ID:
- 10808386

- Style: Brick 4 SideTraditional
- Parking: GarageAttachedKitchen LevelGarage Door OpenerParking spaces: 2
- Roofing: Composition
- General: BrickTwoBlock
- HOA Amenities: Maintenance Grounds550.0
- Originating MLS: Georgia MLS 2
- County: Bibb
- Zoning: K0060255
- Utilities: Sewer ConnectedUnderground Utilities
- Water: Public
- Sewer: Public Sewer
- Source: Georgia MLS 2
This listing courtesy of Linda Fuller , RE/MAX Cutting Edge Realty
Monthly Payment
- Principal & Interest $
- Property Taxes $
- Home Insurance $
- VA Funding Fee $