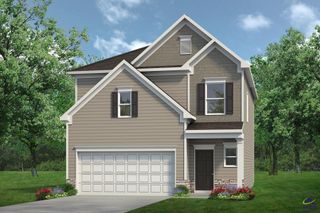
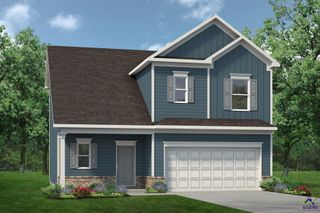
265 Whitaker Road, Macon, GA 31211
- 3 beds |
- 2 baths |
- 1,752 sqft
 Single-Family Home
  Built in 1987
  0.74acre lot
 —— car garage
  $143/sqft
  Listed 18 days ago
Property Description
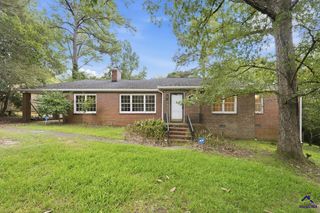
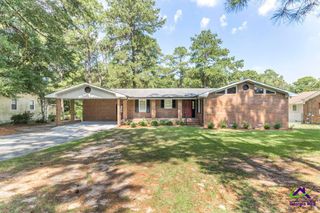
Welcome home to this charming two-story home in Macon, located in desirable Jones County and within the Jones County School System. Featuring 3 bedrooms, 2 full bathrooms, beautiful updates throughout, and an abundance of natural light, this home offers a functional and flexible layout with plenty of room to spread out. The main level features the spacious primary suite, complete with a walk-in tile shower, along with the living room, dining area, kitchen, laundry room, and an additional flex room. The kitchen offers plenty of storage, a convenient breakfast bar, and an open-concept design overlooking the dining area and backyard. Just off the kitchen is a laundry room with additional space for everyday storage and organization. The versatile flex room offers even more possibilities and would make a beautiful home office, gym, playroom, or could even be converted into a 4th bedroom. Upstairs, you'll find two generously sized bedrooms with large closets offering plenty of storage, along with a full bathroom. Step outside to enjoy the welcoming front porch and two back decks, providing plenty of space for relaxing, grilling, or entertaining while enjoying the backyard. A one-car garage adds even more convenience and storage. With beautiful updates throughout, abundant natural light, generous storage, flexible living spaces, and a desirable Jones County location, this home is ready for its next owners to make it their own.
- Listing Status:
- Active
- Date Added:
- September 17, 2026
- Data Last Updated:
- October 5, 2026 at 4:43PM
- Listing Office:
- SOUTHERN CLASSIC REALTORS : 678-635-8877
- MLS ID:
- 265692
- Pool: None
- Parking: Parking spaces: 1
- General: 2 Story or More
- HOA Amenities: 0.0N/A
- County: Jones County
- Water: City/County
- Sewer: Septic Tank
This listing courtesy of SOUTHERN CLASSIC REALTORS
Monthly Payment
- Principal & Interest $
- Property Taxes $
- Home Insurance $
- VA Funding Fee $