3209 Lennox Drive, Macon, GA 31204
- 4 beds |
- 2 baths |
- 2,467 sqft
 Single-Family Home
  Built in 1972
  0.82acre lot
 —— car garage
  $83/sqft
  Listed 24 days ago
Property Description
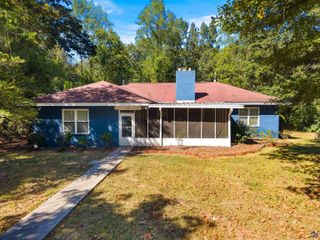
Looking for space, potential, and an opportunity to make a home your own? 3209 Lennox Drive offers an incredible amount of space on nearly an acre, making it a great value-add opportunity for a buyer willing to put in a little TLC. This spacious split-level offers multiple living areas and a flexible layout with room to spread out. The main level features a living room, formal dining room, kitchen, laundry room, and an additional living area with built-ins. Upstairs are three bedrooms, including a generously sized primary suite with double closets and a private en-suite bath. Both full bathrooms have already been updated, along with newer flooring in portions of the home. The lower level adds even more usable space with another living area, a fourth bedroom, and two bonus rooms that could serve as additional sleeping areas, an office, gym, hobby room, or guest space. Outside, the home sits on approximately .82 acre and features a screened-in deck, under-deck storage, an attached two-car garage, and an oversized driveway with plenty of parking. This home does need some TLC, but the space, layout, lot size, and existing updates provide a great starting point for someone ready to add their own finishing touches and build equity. If square footage, flexibility, and value are at the top of your list, come check this one out.
- Listing Status:
- Active
- Date Added:
- September 11, 2026
- Data Last Updated:
- October 5, 2026 at 4:43PM
- Listing Office:
- NEXTHOME 180 REALTY : 478-923-7653
- MLS ID:
- 265548
- General: Vinyl SidingBrick Partial
- Pool: None
- Parking: Parking spaces: 2
- General: Tri-Level
- HOA Amenities: 0.0N/A
- County: Bibb County
- Water: City/County
- Sewer: City/County
This listing courtesy of NEXTHOME 180 REALTY
Monthly Payment
- Principal & Interest $
- Property Taxes $
- Home Insurance $
- VA Funding Fee $

 New - 3 days ago