3827 Woodside Drive, Macon, GA 31206
- 3 beds |
- 3 baths |
- 1,767 sqft
 Single-Family Home
  Built in 1969
  0.47acre lot
 —— car garage
  $85/sqft
  Listed 8 days ago
Property Description
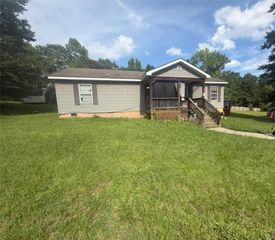

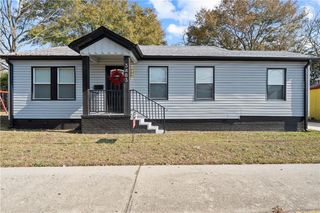
THE VALUE IS HERE - INVESTOR & OWNER-OCCUPANT OPPORTUNITY! Welcome to 3827 Woodside in Macon, GA-a property with tremendous potential for the buyer willing to put in some sweat equity! This spacious home is located on a quiet, family-oriented street in an established neighborhood, making it appealing to both investors and owner-occupants. Investors can capitalize on the opportunity to renovate, improve, and build equity, while owner-occupants can create their dream home in a peaceful residential setting. The property features several major updates already in place, including a newer architectural roof, newer AC unit, and newer hot water heater, providing a strong foundation for your renovation plans. One of the home's standout features is the entertainer's dream basement, offering an abundance of flexible space for a recreation room, home theater, game room, gym, office, or additional living/entertaining space. The private swimming pool adds even more potential and creates an attractive amenity for enjoying Georgia summers. Whether you're an investor looking for your next value-add project or an owner-occupant searching for a home where you can build equity while creating a space that reflects your style, 3827 Woodside is worth a look. With comparable sales approaching $200,000, the opportunity is in the property-and the potential is in your vision. Bring your creativity, your renovation plans, and your sweat equity!
- Listing Status:
- Active
- Date Added:
- August 13, 2026
- Data Last Updated:
- August 21, 2026 at 12:07PM
- Listing Office:
- Topnotch Realty Services, LLC : 404-593-8505
- Listing Agent:
- Marsha Hines : 404-593-8505
- Contact:
- 404-593-8505
- MLS ID:
- 7821412

- General: Private EntrancePrivate YardOther
- Style: Other
- Other Structures: Deck
- Pool: Above Ground
- Parking: AttachedCarportCovered
- Roofing: Composition
- Windows: None
- General: Brick 4 SidesOne and One HalfSee Remarks
- Road/Access: City Street
- HOA Amenities: 0.0Annually
- Originating MLS: First Multiple Listing Service
- County: Bibb - GA
- Zoning: JARRELL HGTSM0930144
- View: Neighborhood
- Fencing: Back Yard
- Utilities: Cable AvailableElectricity AvailableNatural Gas AvailableSewer AvailableWater Available220 Volts
- Water: Public
- Sewer: Public Sewer
- Source: First Multiple Listing Service
This listing courtesy of Marsha Hines , Topnotch Realty Services, LLC
Monthly Payment
- Principal & Interest $
- Property Taxes $
- Home Insurance $
- VA Funding Fee $