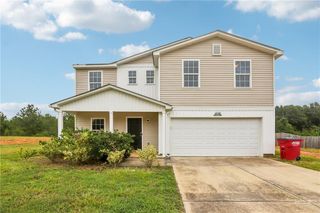
428 Bob Whte Road, Macon, GA 31216
- 4 beds |
- 3 baths |
- 2,455 sqft
 Single-Family Home
  Built in 2025
  5,227sqft lot
 2 car garage
  $102/sqft
  Listed 1 month ago
Property Description
Brand-new construction opportunity in the established Quail Ridge subdivision. This thoughtfully designed 4-bedroom, 2.5-bath home offers modern living with the advantage of new construction in a community where values continue to rise. Featuring an open-concept floor plan, spacious living areas, and quality finishes throughout, this home delivers both comfort and functionality for today's buyer. The main level is ideal for entertaining and everyday living, while the upstairs provides generously sized bedrooms, including a private primary suite with en-suite bath. A rare 2.5-bath layout adds convenience for families and guests alike. Energy-efficient construction, contemporary design, and low-maintenance materials make this an excellent long-term investment. Quail Ridge is experiencing renewed momentum with limited new construction inventory available. Opportunities to purchase a newly built home in this subdivision are increasingly scarce, making this property a standout option for buyers seeking value, space, and long-term upside. Whether you are a homeowner looking to secure new construction without the wait, or an investor seeking strong market fundamentals, this home checks all the boxes. Act now to secure one of the few remaining new construction opportunities in the area. Homes in this subdivision continue to sell, and demand remains strong. Schedule your private showing today and take advantage of this rare offering before it's gone.
- Listing Status:
- Active
- Date Added:
- August 29, 2026
- Data Last Updated:
- October 6, 2026 at 2:06AM
- Listing Office:
- Realties USA : 678-908-3090
- Listing Agent:
- Alide Habib : 770-361-0220
- Contact:
- 678-908-3090
- MLS ID:
- 7829546

- General: None
- Style: A-Frame
- Other Structures: Front Porch
- Pool: None
- Parking: AttachedGarageGarage Door OpenerKitchen LevelParking spaces: 0
- Roofing: Composition
- Windows: ENERGY STAR Qualified Windows
- General: BrickCedarWood SidingTwoSlab
- Road/Access: City Street
- HOA Amenities: 300.0Annually
- Originating MLS: First Multiple Listing Service
- County: Bibb - GA
- Zoning: N1400399
- View: Other
- Fencing: Back Yard
- Utilities: Electricity AvailablePhone AvailableWater Available110 Volts220 Volts in Garage
- Water: Public
- Sewer: Public Sewer
- Source: First Multiple Listing Service
This listing courtesy of Alide Habib , Realties USA
Monthly Payment
- Principal & Interest $
- Property Taxes $
- Home Insurance $
- VA Funding Fee $