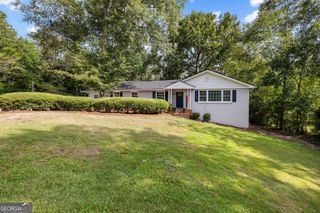
480 Ashville Drive, Macon, GA 31210
- 3 beds |
- 3 baths |
- 1,632 sqft
 Single-Family Home
  Built in 1993
  0.28acre lot
 —— car garage
  $162/sqft
  Listed 3 days ago
Property Description
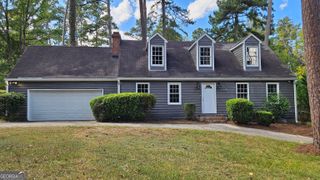
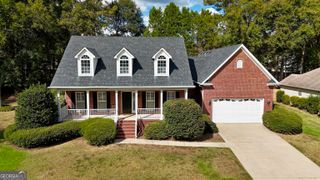
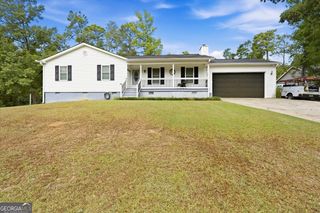
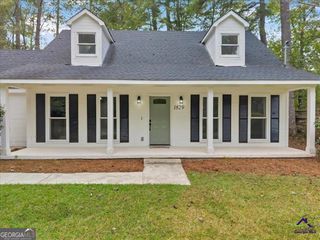
Welcome to 480 Ashville Dr! This beautiful and spacious 3-bedroom, 2.5-bathroom home in the Springfield subdivision offers comfort, space, and plenty of charm. Built in 1993, the home features a functional multi-level layout with more than 1,600 square feet of living space on a beautiful 0.28-acre lot. Step inside to a welcoming main level with impressive 10-foot ceilings, a cozy family room with a gas fireplace, and a separate dining room perfect for family meals or entertaining. The bright kitchen features cabinets, stone countertops, a pantry, breakfast bar, all with a great view of the family room. The spacious primary suite offers a private retreat with a large bathroom featuring a double vanity, separate tub and shower and walk-in closet. Additional features include a lower-level laundry room, carpet and laminate flooring. Outside, enjoy your own private fenced backyard, deck, level lot, and plenty of space to relax or entertain. The home also offers a two-car garage and driveway. Located in North Macon, this home offers easy access to I-75, making commuting and getting around town a breeze, with convenient access to shopping, restaurants, entertainment, schools, and everyday essentials. With a brick-front exterior, a roof installed in 2021, the home also features an approximately one-year-old HVAC system, and a quiet residential setting, this home offers a great combination of space, comfort, and convenience. Come see all that 480 Ashville Dr has to offer and imagine making this house your next home!
- Listing Status:
- Active
- Date Added:
- October 4, 2026
- Data Last Updated:
- October 5, 2026 at 7:08PM
- Listing Office:
- Georgia's Home Team Realty : 478-795-4663
- Listing Agent:
- Yohar Martinez : 786-286-5719
- MLS ID:
- 10866908

- Style: Brick FrontTraditional
- Parking: GarageParking PadGarage Door Opener
- Roofing: Composition
- General: BrickWood SidingThree Or MoreSlab
- HOA Amenities: None
- Originating MLS: Georgia MLS 2
- County: Bibb
- Zoning: L0410176
- Fencing: Back YardChain Link
- Utilities: Electricity AvailableWater AvailableElectricity on Property
- Water: Public
- Sewer: Public Sewer
- Source: Georgia MLS 2
This listing courtesy of Yohar Martinez , Georgia's Home Team Realty
Monthly Payment
- Principal & Interest $
- Property Taxes $
- Home Insurance $
- VA Funding Fee $

 New - 14 hours ago