608 Britton Way, Macon, GA 31216
- 4 beds |
- 3 baths |
- 2,671 sqft
 Single-Family Home
  Built in 2022
  0.49acre lot
 —— car garage
  $133/sqft
  Listed 5 months ago
Property Description
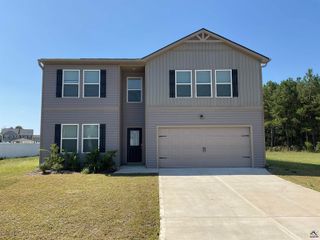
PRICE IMPOVEMENT| Never Occupied | Golf Course Views Put this home on your list and see it today! Why wait months for new construction when you can move right into this never-lived-in home former model home on a premium lot overlooking the beautiful Oakview Golf Course? Designed with both comfort and flexibility in mind, this spacious 4-bedroom, 3-bath home offers an ideal layout with the primary suite and two additional bedrooms on the main level, making everyday living easy. Luxury vinyl plank flooring flows throughout the main living areas, and downstairs bedrooms providing style, durability, and easy maintenance. Upstairs, you'll find a large loft, an additional bedroom, and a full bath-perfect for guests, a private retreat, a home office, or multi-generational living. The heart of the home features an open-concept kitchen, dining, and living area that's perfect for entertaining or simply enjoying time with family. Wake up to peaceful golf course views, relax on the back patio, and enjoy a home that combines modern finishes with a thoughtfully designed floor plan. Additional features include: 2,671 square feet Built in 2022 Never occupied Golf course lot Spacious upstairs bonus living area Move-in ready Chair lift available to remain or be removed based on buyer preference Photos are virtually staged for inspiration
- Listing Status:
- Active
- Date Added:
- April 17, 2026
- Data Last Updated:
- October 5, 2026 at 8:57PM
- Listing Office:
- Dwelli : 470-505-4356
- MLS ID:
- 262383
- General: Brick Front OnlyVinyl Siding
- Pool: None
- Parking: Parking spaces: 2
- General: 2 Story or More
- HOA Amenities: N/A
- County: Bibb County
- Water: City/County
- Sewer: City/County
This listing courtesy of Dwelli
Monthly Payment
- Principal & Interest $
- Property Taxes $
- Home Insurance $
- VA Funding Fee $