660 Forest Hill Rd, Macon, GA 31210
- 3 beds |
- 2 baths |
- 1,889 sqft
 Single-Family Home
  Built in 1960
  1.05acre lot
 —— car garage
  $177/sqft
  Listed 1 month ago
Property Description
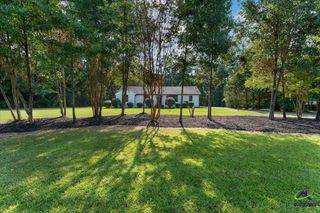
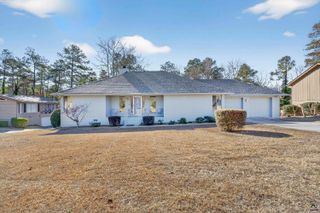
Over an acre in town with a heated in-ground pool, classic one-level living, and everyday convenience in Macon. Set on approximately 1.05 acres, this thoughtfully improved 3-bedroom, 2-bath home offers room to breathe without giving up access to the places you use most. A broad front lawn, mature trees, established landscaping, and a private backyard setting give this property a sense of space from the moment you arrive. Inside, approximately 1,889 square feet provide a comfortable blend of traditional charm and updated function. The redesigned kitchen features Corian solid-surface countertops, abundant wood cabinetry, a large storage island, farmhouse-style sink, built-in appliances, and windows overlooking the greenery outside. Open sightlines connect the kitchen with the adjoining den, while a separate living room with original hardwood flooring and a certified fireplace provides another inviting place to gather. The bedroom layout offers flexibility, and the dedicated craft room can serve as a optional office, in-law suite, creative studio, organization space, or guest apartment with a dedicated entrance. Additional features include a separate laundry room, finished attic storage, garage, and detached shed. Outside, enjoy a heated in-ground pool, covered porch, landscaped backyard, garden areas, mature trees, and fenced outdoor space. Extensive improvements include a remodeled kitchen, updated electrical panels and wiring, bathroom updates, new exterior doors, tankless water heater, pool liner and booster pump, plumbing improvements, interior and exterior paint, landscaping, and more. Conveniently located near Wesleyan College, Piedmont Macon North Hospital, The Shoppes at River Crossing, I-75, and downtown Macon. A rare combination of acreage, privacy, recreation, and in-town convenience. Schedule your showing today.
- Listing Status:
- Active
- Date Added:
- July 11, 2026
- Data Last Updated:
- August 21, 2026 at 4:42AM
- Listing Office:
- EXP REALTY ASSOCIATES : 888-959-9461
- MLS ID:
- 264214
- General: Brick (4 Sides)
- Pool: In Ground Pool
- Parking: Parking spaces: 2
- General: 1 Story
- HOA Amenities: 0.0N/A
- County: Bibb County
- Water: City/County
- Sewer: City/County
This listing courtesy of EXP REALTY ASSOCIATES
Monthly Payment
- Principal & Interest $
- Property Taxes $
- Home Insurance $
- VA Funding Fee $