1461 Westminster Way, Madison, GA 30650
- 4 beds |
- 3 baths |
- 2,586 sqft
 Single-Family Home
  Built in 2016
  0.88acre lot
 2 car garage
  $205/sqft
  Listed 1 month ago
Property Description
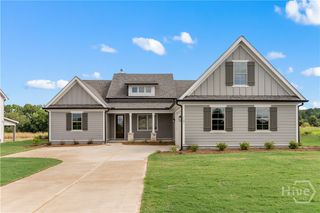
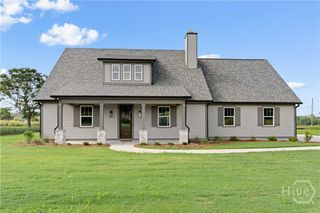
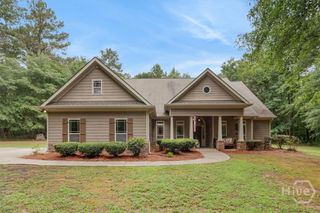
This is the kind of place people hope to find when they move to Madison. Welcome to 1461 Westminster Way, a 4-bedroom, 3-bath ranch style home in Buckhead Manor, one of Madison’s most loved neighborhoods. With 2,586 square feet on .88 acres, this home offers something increasingly hard to find: true single-level living with room to spread out. The beautiful, thoughtfully designed floor plan offers an easy flow for everyday living, with a great kitchen featuring new appliances and a wonderful separation of spaces. And then there’s the beautiful new screened porch, overlooking the nicely landscaped and fully fenced backyard and peaceful green space beyond. It’s the kind of spot made for morning coffee or dinner outside. This is a really great house with wonderful features, but the real magic may be outside the front door. Buckhead Manor still feels like an old-fashioned neighborhood in all the best ways. Kids ride bikes. Neighbors walk dogs. Families pile onto golf carts and head to the pool. Holiday celebrations are legendary, and there’s a genuine sense of community that appeals just as much to young families as it does to empty-nesters and retirees. A beautiful home, a wonderful setting and the kind of neighborhood that’s getting harder and harder to find. 1461 Westminster Way just feels like home.
- Listing Status:
- Active
- Date Added:
- September 16, 2026
- Data Last Updated:
- September 26, 2026 at 6:16PM
- Listing Office:
- Ansley Real Estate Christie's : (706) 995-7500
- MLS ID:
- CL364376

- Style: RanchRusticTraditional
- Other Structures: PorchScreened
- Pool: Community
- Parking: Attached
- General: ConcreteStone
- HOA Amenities: 675.0Annually
- Originating MLS: SAV
- County: Morgan Co.
- Zoning: Buckhead Manor PSE 6-ALT 74/1461 Westminster044a 074
- Fencing: Split RailWoodWire
- Restrictions: Restrictive Covenant
- Utilities: Underground Utilities
- Water: Public
- Sewer: Septic Tank
- Source: SAV
- Ownership: Homeowner/Owner
This listing courtesy of Ansley Real Estate Christie's
Monthly Payment
- Principal & Interest $
- Property Taxes $
- Home Insurance $
- VA Funding Fee $