600 Foster Street, Madison, GA 30650
- 3 beds |
- 2 baths |
- 1,867 sqft
 Single-Family Home
  Built in 1900
  0.5acre lot
 —— car garage
  $244/sqft
  Listed 2 months ago
Property Description
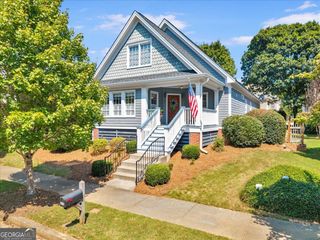
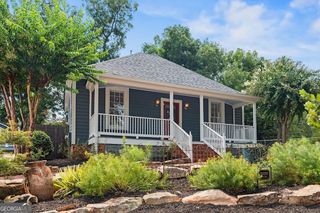
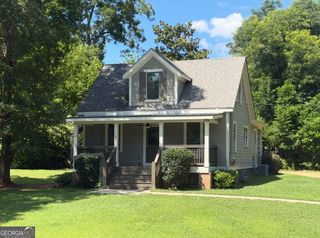
Looking for a home in Madison's Historic District? Walking distance to all the restaurants, shops and Morgan Madison Cultural Center? You found it! This circa 1900 home has been completely renovated and updated within the last two years. But has definitely kept its charm! Set on a beautiful, level corner lot, with a circular driveway, the home welcomes you with a large front porch and a classic porch swing. The porch is expansive and perfect for porch parties. A very nice sized living room; featuring a bay window with original stained glass, and fireplace with original mantel greets you as you enter the home. Off the living room you will see what was originally a sleeper porch that has been enclosed and can be used for an extra guest room, office or craft room. The original windows allow for tons of light making it light and bright. Original pine hardwood floors are featured throughout the home. The kitchen has been completely gutted. Features include high ceilings with exposed beams, custom cabinets, open shelving, ductless range hood, new penant lighting, custom open shelving, tiled backsplash, and new LVP flooring. The counter tops are a rich custom birchwood and along with stainless steel section for those who are pastry chefs. Appliances include Samsung 3 rack dishwasher and convection oven. The primary bedroom located on the main floor, is quite spacious with windows from floor to the ceiling. It is currently used as an additional living/family room. Pictures show room as both bedroom and family room. The primary bath was also completely updated with new separate double vanities, toilet and lighting. It also features a ceramic tub with new tile surrounding tub and shower. This bath is also accessible from the hallway that leads to the second bedroom. This 2nd bedroom on the main floor has windows facing both the side yard and the expansive backyard. The light that comes through is beautiful! Upstairs is a private sanctuary! The 3rd bedroom is open, light and bright. The walls and ceiling are original bead board. The floors are original hardwood that have been painted to reflect a worn antique look. Windows are featured from all 4 sides of the house. There is a small walk in closet as well as a cubby area. A new full bath features tiled shower, tiled floor, and new vessel sink vanity. Back outside there is a deck overlooking the backyard; perfect for grilling. In the fenced backyard a spacious storage shed with shelving is great storage for tools, decorations and more. In addition there is an area behind the shed for storing lawn and outdoor equipment. Tons of work has been done to the house, too much to list but the highlights include. new electrical panel and wiring, water pipes replaced to the street, new mini-split for upstairs, and so much more! HVAC - main level - 2022, Upstairs mini split - 2025, New Hot water heater - 2025, New Roof - 2018. Please ask for the List of Improvements. There is tons of potential for expansion if needed, and plenty of room to add a garage if desired. Check out the AI pictures for ideas for future expansion. Come and enjoy a beautiful historic home and all the quaintness and charm of living in an Historic town.
- Listing Status:
- Active
- Date Added:
- July 7, 2026
- Data Last Updated:
- September 26, 2026 at 6:08PM
- Listing Office:
- Harry Norman Realtors : 404-897-5558
- Listing Agent:
- Debbie Grainger : 706-248-4024
- MLS ID:
- 10800570

- General: Shed(s)
- Style: Victorian
- Parking: Off StreetParking PadParking spaces: 6
- Roofing: Composition
- General: Wood SidingOne and One Half
- HOA Amenities: None
- Originating MLS: Georgia MLS 2
- County: Morgan
- Zoning: M20 080
- Fencing: Back YardFenced
- Utilities: Cable AvailableElectricity AvailableHigh Speed InternetNatural Gas AvailableSewer ConnectedWater AvailableElectricity on Property
- Water: Public
- Sewer: Public Sewer
- Source: Georgia MLS 2
This listing courtesy of Debbie Grainger , Harry Norman Realtors
Monthly Payment
- Principal & Interest $
- Property Taxes $
- Home Insurance $
- VA Funding Fee $