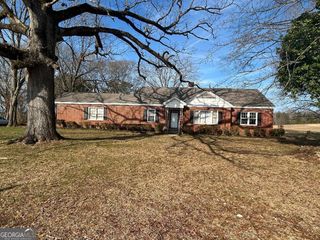
768 Stag Run Drive, Mansfield, GA 30055
- 3 beds |
- 2 baths |
- 1,730 sqft
 Single-Family Home
  Built in 2018
  0.83acre lot
 —— car garage
  $155/sqft
  Listed 8 days ago
Property Description
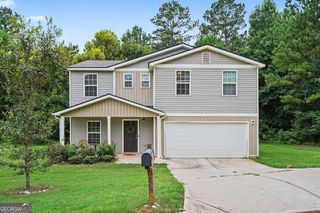
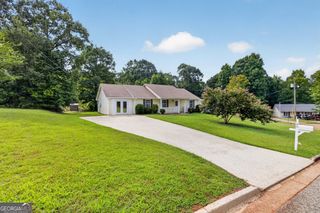
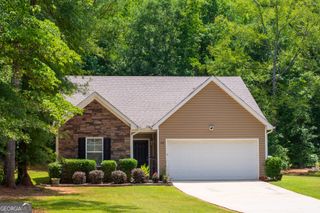
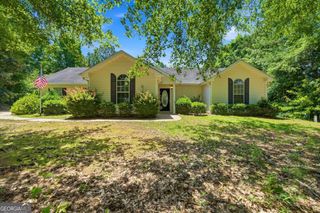
Welcome to this inviting Craftsman-style ranch located in the quiet and desirable Jones Estates subdivision. This well-maintained 3 bedroom, 2 bathroom home offers a spacious and functional layout perfect for comfortable living. Step inside to a bright foyer with custom trim leading into an open-concept kitchen and living area. The kitchen features an island with seating, abundant cabinet space, updated lighting, and views into the breakfast area and great room-ideal for everyday living or entertaining. The great room offers vaulted ceilings and a marble-accented wood-burning fireplace, creating a warm central gathering space. A separate formal dining room provides flexibility for hosting or converting into an office space. The primary suite features a tray ceiling, a walk-in closet, and a spacious bathroom with a garden tub and separate shower. Secondary bedrooms are generously sized with great natural light. Outside, enjoy a large private backyard with plenty of room for play, pets, or future outdoor projects. The front rocking-chair porch and landscaped yard offer welcoming curb appeal. This charming ranch home delivers comfort, space, and value-all in a peaceful Mansfield location. Move-in ready and easy to show!
- Listing Status:
- Active
- Date Added:
- July 19, 2026
- Data Last Updated:
- July 27, 2026 at 7:07AM
- Listing Office:
- J.W. Professional Services LLC : 318-344-0215
- Listing Agent:
- Delvyn Deschamps : 803-236-8649
- MLS ID:
- 10810210

- Style: Craftsman
- Parking: Attached
- Roofing: Composition
- General: ConcreteVinyl SidingOne
- HOA Amenities: None
- Originating MLS: Georgia MLS 2
- County: Jasper
- Zoning: 008A 216
- Fencing: Back YardChain Link
- Utilities: Cable AvailableElectricity AvailablePropaneElectricity on Property
- Water: Public
- Sewer: Septic Tank
- Source: Georgia MLS 2
This listing courtesy of Delvyn Deschamps , J.W. Professional Services LLC
Monthly Payment
- Principal & Interest $
- Property Taxes $
- Home Insurance $
- VA Funding Fee $

 New - 2 days ago