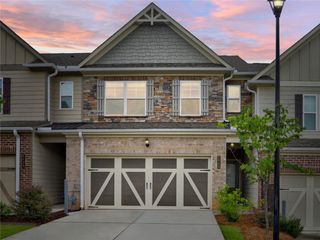
1008 Broadview Drive, Marietta, GA 30062
- 3 beds |
- 3 baths |
- 2,032 sqft
 Town Home
  Built in 2021
  1,307sqft lot
 2 car garage
  $209/sqft
  Listed 5 days ago
Property Description
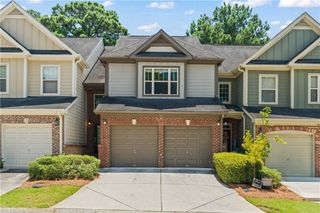
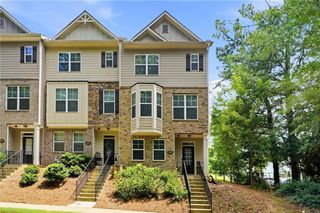
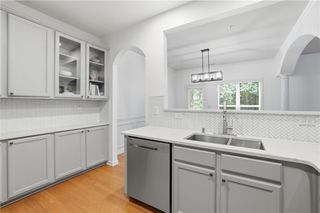
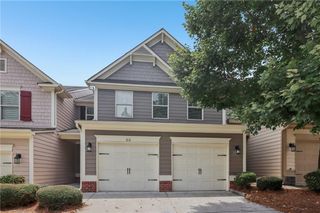
Welcome to this stunning two-story townhome in a highly desirable East Cobb location! Thoughtfully designed for everyday comfort and effortless entertaining, the open-concept main level features durable LVP flooring, abundant natural light, and a spacious family room that flows seamlessly into the dining area and beautifully appointed chef’s kitchen. The kitchen offers plenty of room to cook and gather, large walk in pantry, stainless steel appliances, generous counter space, and a clear view into the main living area. Upstairs, you will find three spacious bedrooms, two full baths, generous walk-in closets, and a dedicated office space within the primary suite that is perfect for working from home. The home has been exceptionally well maintained, offering buyers the confidence of a property that has been carefully cared for. A huge garage provides ample parking along with an impressive amount of additional storage space. Step outside to enjoy the private, fenced-in backyard, ideal for pets, relaxing, or entertaining. Nestled within a peaceful, wooded community, residents also enjoy a fire pit and gazebo gathering area. HOA dues include exterior maintenance, grounds maintenance, trash service, and building insurance, helping provide a low-maintenance lifestyle. Conveniently located within walking distance to shopping and dining, including nearby Pepas, and just minutes from major highways, the Atlanta airport, and everything the Atlanta area has to offer, this newer-construction townhome presents a strong opportunity in one of East Cobb’s most convenient locations. 0PEN H0USE 7/25 & 7/26 2:00-4:00
- Listing Status:
- Active
- Date Added:
- July 21, 2026
- Data Last Updated:
- July 27, 2026 at 12:06AM
- Listing Office:
- Keller Williams Realty Signature Partners : 678-631-1700
- Listing Agent:
- Val Lemoine : 404-512-2501
- MLS ID:
- 7808456

- General: Private YardRain Gutters
- Style: TownhouseOther
- Other Structures: Patio
- Pool: None
- Parking: GarageParking spaces: 4
- Roofing: Composition
- Windows: Insulated Windows
- General: BrickTwoSlab
- Road/Access: Other
- HOA Amenities: InsuranceMaintenance GroundsMaintenance StructureTrashTermiteReserve Fund205.0Monthly
- Originating MLS: First Multiple Listing Service
- County: Cobb - GA
- Zoning: Land Lot 92316092300670
- View: Neighborhood
- Fencing: None
- Utilities: Cable AvailableElectricity AvailablePhone AvailableSewer AvailableUnderground UtilitiesWater Available110 Volts
- Water: Public
- Sewer: Public Sewer
- Source: First Multiple Listing Service
This listing courtesy of Val Lemoine , Keller Williams Realty Signature Partners
Monthly Payment
- Principal & Interest $
- Property Taxes $
- Home Insurance $
- VA Funding Fee $

 New - 1 day ago