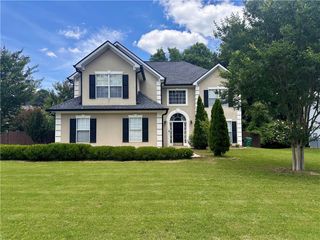
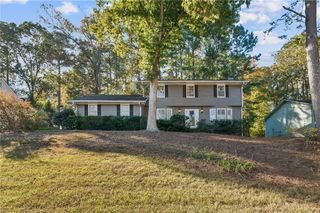
1009 Crest Ridge Place SW, Marietta, GA 30060
- 4 beds |
- 3 baths |
- 2,551 sqft
 Single-Family Home
  Built in 2001
  6,534sqft lot
 2 car garage
  $161/sqft
  Listed 12 days ago
Property Description
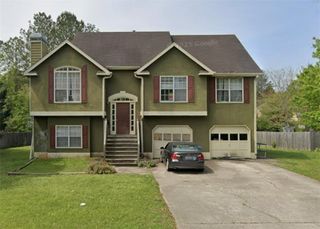
Meticulously maintained and move-in ready, this spacious split-level home offers 4 bedrooms, 3 full bathrooms, and over 2,500 square feet of thoughtfully designed living space in an established Marietta neighborhood. From the moment you step inside, you'll appreciate the soaring vaulted ceilings, real hardwood floors throughout the main living areas, and a cozy wood-burning fireplace with gas starter that creates a warm and inviting atmosphere. The open-concept layout is perfect for everyday living and entertaining. The kitchen features white cabinetry, stainless steel appliances, a five-burner gas range, laminate countertops, a pantry, breakfast bar, and flows seamlessly into the dining area and family room. The main-level owner's suite offers a tray ceiling, walk-in closet, double vanities, soaking tub, separate shower, and private water closet. Two additional bedrooms and a full bathroom complete the main level. The finished terrace level is one of this home's standout features, offering a private bedroom, full bathroom, spacious living room, and a fully equipped second kitchen with white cabinetry, refrigerator, electric range, microwave, sink, and ample cabinet space. Whether you're looking for the perfect setup for multi-generational living, extended guests, a roommate, or simply additional entertaining space, this lower level provides incredible flexibility. An unfinished storage area offers plenty of room for seasonal items and provides direct access to the attached two-car garage. The partition wall can be easily removed for quicker access to garage. Step outside to enjoy the covered patio, relaxing hot tub, rear deck, and fully fenced backyard offering privacy for family gatherings, pets, or quiet evenings outdoors. Conveniently located near shopping, dining, parks, schools, and major commuter routes, this well-maintained home offers the space, versatility, and features today's buyers are searching for. Don't miss your opportunity to make it yours!
- Listing Status:
- Active
- Date Added:
- July 30, 2026
- Data Last Updated:
- August 11, 2026 at 7:08PM
- Listing Office:
- Pend Realty, LLC. : 888-641-7363
- Listing Agent:
- Chasity Tillman : 877-405-4678
- Contact:
- 888-641-7363
- MLS ID:
- 7812267

- General: Private EntrancePrivate YardRain Gutters
- Style: Traditional
- Other Structures: Front PorchDeckPatioCovered
- Pool: None
- Parking: AttachedDrivewayGarageGarage Faces FrontParking spaces: 2
- Roofing: Composition
- Windows: Double Pane Windows
- General: BrickCement SidingOne and One HalfSlab
- Road/Access: County Road
- HOA Amenities: Maintenance Grounds500.0Annually
- Originating MLS: First Multiple Listing Service
- County: Cobb - GA
- Zoning: L3640&4219062800770
- View: Neighborhood
- Fencing: Back YardFencedPrivacyWood
- Utilities: Cable AvailableElectricity AvailableNatural Gas AvailablePhone AvailableSewer AvailableWater Available110 Volts
- Water: Public
- Sewer: Public Sewer
- Source: First Multiple Listing Service
This listing courtesy of Chasity Tillman , Pend Realty, LLC.
Monthly Payment
- Principal & Interest $
- Property Taxes $
- Home Insurance $
- VA Funding Fee $