1033 Endeavour Court, Marietta, GA 30064
- 4 beds |
- 4 baths |
- 2,925 sqft
 Town Home
  Built in 2023
  1,307sqft lot
 2 car garage
  $198/sqft
  Listed 2 months ago
Property Description
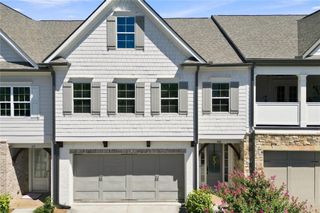
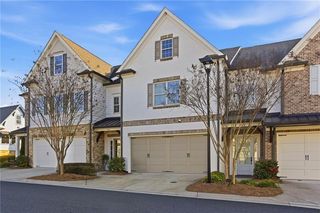
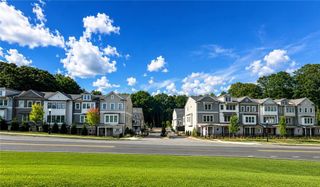
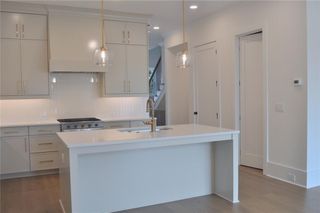
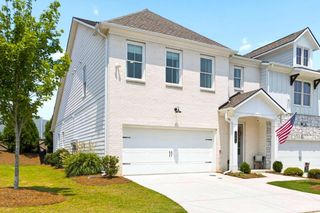
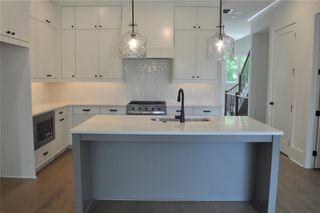
Better than new and loaded with builder upgrades! VA Eligible for 5% rate! As an END-UNIT, this 2,925 sqft stylish home offers THREE SIDES of vibrant natural light creating a more open and inviting atmosphere. Home is meticulous kept in move-in-ready condition while located just a short walk from the vibrant Marietta Square, where you'll enjoy local restaurants, boutique shopping, concerts on the square, seasonal events, and more. This end unit is one of only a few homes in the community that offers exceptional privacy, allowing you to enjoy your morning coffee on the covered deck or entertain family and friends on the patio with a rare sense of seclusion. The added privacy and enhanced sunlight make this home feel more like a single-family residence while still offering the low-maintenance lifestyle of townhome living. Unlike new construction, this home is completely finished with thoughtful upgrades, premium finishes, and an established community, allowing you to move in and immediately enjoy the lifestyle. Ideally situated in a highly desirable location, the community is approximately one-half mile from the scenic trails of Kennesaw Mountain National Battlefield Park and just a block from restaurants, coffee shops, and everyday conveniences. The timeless three-sided brick and HardiePlank exterior creates outstanding exterior curb appeal. Built in 2023, this pristine townhome feels just as perfect as the day it was completed. The exquisite kitchen is designed to impress with sleek quartz countertops, stainless steel appliances, a custom pantry, soft-close cabinetry, an oversized island with breakfast bar seating, and an open-concept layout ideal for everyday living and entertaining. The main level showcases impressive 10-foot ceilings, elegant 8-foot solid French doors leading to the covered deck, and beautiful real hardwood flooring throughout the main living areas and hallways. The spacious open floor plan with natural light that centers around a stunning brick gas fireplace in the great room, creating a warm and inviting focal point for gatherings. The luxurious primary suite offers a spa-like ensuite bathroom featuring an oversized tiled shower and a customized closet system, thoughtfully positioned on the opposite side of the home from the large secondary upstairs bedrooms for added privacy. The versatile lower-level fourth bedroom has natural light and can easily function as a true guest suite, private office, media room, or bonus space and includes PRIVATE exterior access with its OWN private walkway. The two-car garage also features great space for additional storage. This end unit also provides close extra guest parking when you're entertaining. The HOA conveniently handles all landscaping maintenance, allowing for truly low-maintenance living in one of Marietta’s most desirable locations. This home checks all your boxes so make your showing appointment today!
- Listing Status:
- Active
- Date Added:
- July 23, 2026
- Data Last Updated:
- September 26, 2026 at 4:09AM
- Listing Office:
- Coldwell Banker Realty : 770-429-0600
- Listing Agent:
- Christopher Trice : 770-789-5457
- Contact:
- 770-429-0600
- MLS ID:
- 7809826

- General: BalconyPermeable PavingPrivate Entrance
- Style: Townhouse
- Other Structures: DeckPatioCovered
- Pool: None
- Parking: AttachedDrivewayGarageGarage Door OpenerGarage Faces FrontLevel DrivewayParking Lot
- Roofing: CompositionShingle
- Windows: None
- General: Brick 3 SidesCement SidingFrameThree Or MoreSlab
- Road/Access: City Street
- HOA Amenities: 250.0Monthly
- Originating MLS: First Multiple Listing Service
- County: Cobb - GA
- Zoning: .20032201900
- View: Other
- Fencing: None
- Utilities: Cable AvailableElectricity AvailableNatural Gas AvailablePhone AvailableSewer AvailableUnderground UtilitiesWater Available110 Volts
- Water: Public
- Sewer: Public Sewer
- Source: First Multiple Listing Service
This listing courtesy of Christopher Trice , Coldwell Banker Realty
Monthly Payment
- Principal & Interest $
- Property Taxes $
- Home Insurance $
- VA Funding Fee $