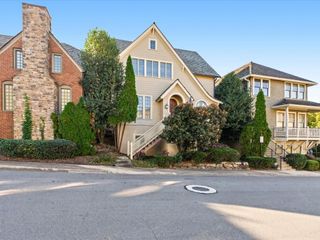
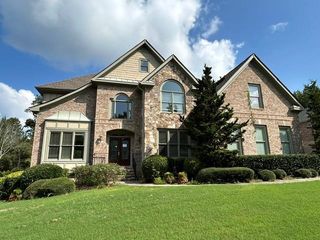
1040 Laurel Valley Drive SW, Marietta, GA 30064
- 5 beds |
- 7 baths |
- 4,035 sqft
 Single-Family Home
 Built in 1990
 0.73acre lot
 —— car garage
 $196/sqft
 Listed 22 days ago
Property Description
Expect the unexpected. Behind painted white brick and steel-framed double doors, this renovated and expanded Marietta home offers 5 bedrooms and 6.5 baths across four finished levels, with a private bath for every bedroom and finishes chosen to the owner’s standard rather than the street’s. The 33-foot kitchen is the centerpiece: two waterfall quartz islands, black shaker cabinetry with brass hardware, a black farmhouse sink under a wall of windows, built-in refrigerator and freezer columns, a microwave drawer, and a Thor six-burner range with griddle and double ovens set in brick beneath a brass pot filler. A butler’s pantry with sink, a marble-clad powder bath, a mudroom with lockers, and a living and dining room with a herringbone brick fireplace and lit built-ins complete the main level. Then the showpiece: a year-round, climate-controlled grilling kitchen and family room with a built-in grill and smoker under a stainless hood, farmhouse sink, dishwasher and undercounter refrigeration, plus a stone fireplace, coffered beams, skylights and folding glass walls that open to a flagstone courtyard. Upstairs, the primary suite pairs a pine tray ceiling with its own screened porch, a walk-in closet and a spa bath where a jetted soaking tub sits inside a glass wet room with rain shower and brushed-gold fixtures. Two more bedrooms each have a private bath, one opening to a deck, and a full laundry room is on this level. The third floor is a private suite or office with full bath, electric fireplace, screened porch and a boutique-style dressing room. The terrace level adds a bedroom with private patio, a bath with walk-in tub, a media room with built-in bar, a bonus room and a second laundry. Outside are a pool set in a wraparound deck, stone fireplace, fire pit, sport court, treehouse and a full bath with walk-in shower. The investment is already in the walls; the next owner simply moves in. Golf simulator does not convey. Rose Jones
- Listing Status:
- Active
- Date Added:
- October 20, 2026
- Data Last Updated:
- November 11, 2026 at 6:06PM
- Listing Office:
- J Q Hunter Realty, Inc. : 770-789-6941
- Listing Agent:
- Sherry HunterKaskie : 770-789-6941
- Contact:
- 770-789-6941
- MLS ID:
- 7856677

- General: BalconyCourtyardLightingPrivate Yard
- Style: Traditional
- Other Structures: EnclosedFront PorchDeckRear PorchScreenedPatioSide Porch
- Pool: Above GroundIn Ground
- Parking: DrivewayParking spaces: 4
- Roofing: Composition
- Windows: Bay Window(s)Skylight(s)
- General: Brick 3 SidesHardiPlank TypeThree Or MoreConcrete Perimeter
- Road/Access: City Street
- HOA Amenities: Maintenance GroundsSwimTennis800.0Annually
- Originating MLS: First Multiple Listing Service
- County: Cobb - GA
- Zoning: LAUREL SPRINGS LOT 73 UNIT 217000500250
- View: Neighborhood
- Fencing: Back Yard
- Utilities: Cable AvailableElectricity AvailableNatural Gas AvailablePhone AvailableSewer AvailableWater Available110 Volts
- Water: Public
- Sewer: Public Sewer
- Source: First Multiple Listing Service
This listing courtesy of Sherry HunterKaskie , J Q Hunter Realty, Inc.
Monthly Payment
- Principal & Interest $
- Property Taxes $
- Home Insurance $
- VA Funding Fee $