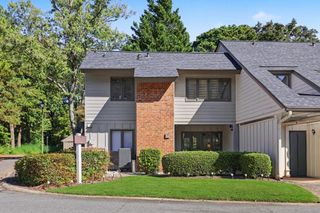
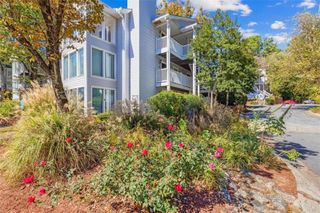
109 Augusta Drive SE, Marietta, GA 30067
- 3 beds |
- 2 baths |
- 1,451 sqft
 Condominium
 Built in 1982
 7,113sqft lot
 —— car garage
 $155/sqft
 Listed 5 days ago
Property Description
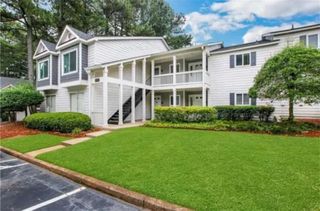
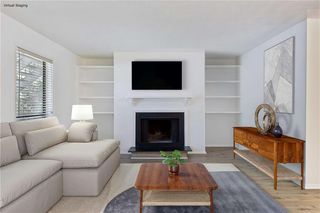
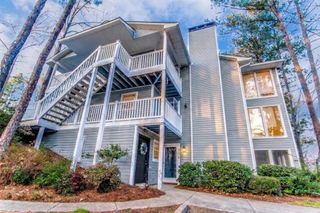
Sun-filled mornings. Fireside evenings. A peaceful place above it all. Welcome to 109 Augusta Drive SE, a top-floor, 3-bedroom, 2-bath condo in Marietta’s St. Augustine Place community offering a spacious layout, fresh paint throughout and comfortable, low-maintenance living. The standout sunroom draws you in with expansive wraparound windows and leafy views—an inviting spot for morning coffee, a reading nook, or a bright home office. The spacious living room centers around a fireplace and flows into a dedicated dining area, creating an easy layout for everyday living and entertaining. Crown molding and a neutral palette complement the interiors, while the kitchen features warm wood cabinetry, generous counter space, a gas range, and a convenient pass-through to the dining area. Three bedrooms offer flexibility for guests, work, and everyday life, while two full bathrooms add convenience. Step onto the covered balcony to enjoy fresh air and views of the surrounding trees. St. Augustine Place offers a community pool, with water, trash service, pest control, and grounds maintenance included in the monthly association fee. Conveniently located near I-75 and Franklin Gateway, this Marietta condo puts shopping, dining, Life University, and Kennesaw State University’s Marietta campus within easy reach, with access to Marietta Square, The Battery Atlanta, Truist Park, and I-285. Room to spread out, a sunroom to settle into, and a location that keeps you connected—schedule your private showing and see what makes this top-floor condo stand out.
- Listing Status:
- Active
- Date Added:
- November 6, 2026
- Data Last Updated:
- November 11, 2026 at 9:06PM
- Listing Office:
- Keller Williams Rlty Consultants : 678-287-4800
- Listing Agent:
- Adam Sobel : 404-933-4433
- Contact:
- 678-287-4800
- MLS ID:
- 7863828

- General: Balcony
- Style: Traditional
- Other Structures: Deck
- Pool: None
- Parking: UnassignedParking spaces: 3
- Roofing: Composition
- Windows: Bay Window(s)
- General: Vinyl SidingOneConcrete Perimeter
- Road/Access: City Street
- HOA Amenities: Maintenance GroundsPest ControlTermiteTrashWater290.0Monthly
- Originating MLS: First Multiple Listing Service
- County: Cobb - GA
- Zoning: See Docs17057900150
- View: NeighborhoodTrees/Woods
- Fencing: None
- Utilities: Electricity AvailableNatural Gas AvailableSewer AvailableWater Available220 Volts
- Water: Public
- Sewer: Public Sewer
- Source: First Multiple Listing Service
This listing courtesy of Adam Sobel , Keller Williams Rlty Consultants
Monthly Payment
- Principal & Interest $
- Property Taxes $
- Home Insurance $
- VA Funding Fee $