117 Kindred Lane, Marietta, GA 30066
- 3 beds |
- 3 baths |
- 3,076 sqft
 Single-Family Home
  Built in 2026
  6,970sqft lot
 2 car garage
  $195/sqft
  Listed 1 day ago
Property Description
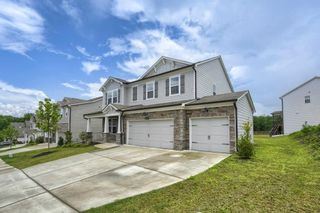
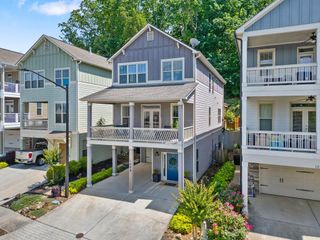
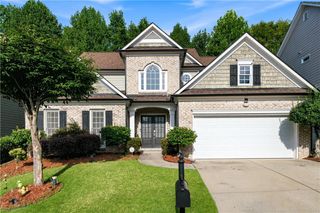
Welcome to the KEYSTONE Plan, a beautiful single-family home located in the heart of Marietta built by Beazer Homes. This stunning new construction home features 3 beds and 2.5 baths, offering over 2,000 square feet of comfortable living. The layout includes a spacious living room, a modern kitchen with built in wall oven, gas or electric cooktop, and a cozy dining area. The large primary suite offers an amazing sitting room/retreat area and must see covered balcony...the additional bedrooms provide plenty of room for family or guests. Step outside to enjoy the patio and backyard, perfect for entertaining or relaxing. Located in the desirable Poppy at Greenhouse neighborhood, this home is close to Marietta Square, 575, and all the conveniences of Barrett Pkwy, making it an ideal choice for those seeking convenience and comfort. Beazer Homes is proud to be America’s #1 Energy-Efficient homebuilder. Our FY25 average gross HERS score of 32 (38 if excluding solar) was the lowest of the publicly reported scores for the top 30 U.S. homebuilders by volume identified by Builder Magazine’s Top 100 List (based on 2025 total closings). Take advantage of our special buyer incentives which may include closing costs, design studio upgrades, FLEX dollars, and more. Contact us today to learn more about how you can benefit from these exclusive offers.
- Listing Status:
- Active
- Date Added:
- August 20, 2026
- Data Last Updated:
- August 21, 2026 at 12:07PM
- Listing Office:
- Beazer Realty Corp. : 404-316-2992
- Listing Agent:
- MARYALLEN EWING : 404-723-2189
- Contact:
- 404-316-2992
- MLS ID:
- 7825053

- General: Private Yard
- Style: Farmhouse
- Other Structures: PatioCovered
- Pool: None
- Parking: AttachedDrivewayGarageGarage Door Opener
- Roofing: Shingle
- Windows: ENERGY STAR Qualified Windows
- General: BrickCement SidingThree Or MoreSlab
- Road/Access: City Street
- HOA Amenities: Maintenance GroundsReserve FundSwim695.0Annually
- Originating MLS: First Multiple Listing Service
- County: Cobb - GA
- Zoning: Poppy Section - Lot 151 - Greenhouse Phase 1A Final Plat according to the plat therefore to be recorded in the office of the Clerk of Superior Court in Cobb County GA.
- View: Other
- Fencing: None
- Utilities: Cable AvailableElectricity AvailableNatural Gas AvailableSewer AvailableUnderground UtilitiesWater Available220 Volts in GarageOther
- Water: Public
- Sewer: Public Sewer
- Source: First Multiple Listing Service
This listing courtesy of MARYALLEN EWING , Beazer Realty Corp.
Monthly Payment
- Principal & Interest $
- Property Taxes $
- Home Insurance $
- VA Funding Fee $

 New - 3 days ago