121 Willowfern Lane, Marietta, GA 30066
- 4 beds |
- 3 baths |
- 2,665 sqft
 Single-Family Home
 Built in 2026
 6,970sqft lot
 —— car garage
 $278/sqft
 Listed 10 days ago
Property Description
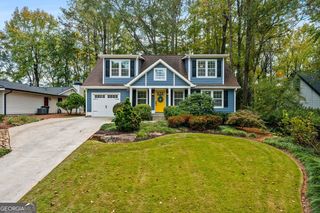
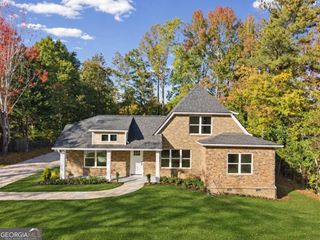
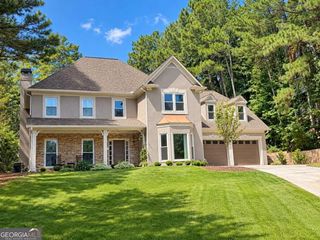
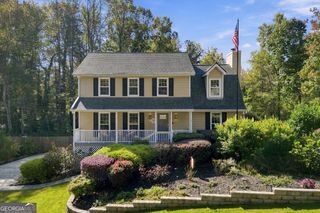
QUICK MOVE IN - READY NOW! Welcome to Beazer Homes POPULAR DRIFTWOOD Floorplan, in the Gatherings at GreenHouse, located in the heart of Marietta, built by Beazer Homes. This stunning ranch home plan features 4 bedrooms, 3 full baths. The layout includes a spacious great room, a modern kitchen and open dining space. The spacious primary suite features a tray ceiling with large window providing generous natural light, while the additional 2 bedrooms provide plenty of space for guests. This home includes a Loft area with 4th bedroom, and 3rd Bathroom. Enjoy a covered patio off the family room, perfect for entertaining and relaxing. Gatherings at GreenHouse is a 55+ Gated community, and located near I-75 and 575, also near world class shopping, restaurants, parks and more. Beazer Homes is proud to be America's #1 Energy Efficient Homebuilder. The average home energy rating score for this Solar included community is 3!, with the lowest publicly reported scores among the Top 30 U.S. home builders identifies by Builder Magazine Top 100 List. Average utility bill average, predicted to be under $50/month! Take advantage of our special Buyer incentives which may include, closing costs, design studio upgrades, Flex dollars, and more. Contact us today, to learn more about how you may benefit from these exclusive offers and homeownership of a wonderful Beazer Home product!. Secondary photos are of the staged model floorplan.
- Listing Status:
- Active
- Date Added:
- November 1, 2026
- Data Last Updated:
- November 11, 2026 at 5:06PM
- Listing Office:
- Beazer Realty Corp. : 843-516-6397
- Listing Agent:
- Ronald Wallace : 678-825-7700
- MLS ID:
- 10883652

- Style: Brick/FrameBungalow/CottageRusticCraftsmanRanch
- Parking: GarageAttachedKitchen LevelGarage Door OpenerParking spaces: 2
- Roofing: Composition
- Windows: Double Pane Windows
- General: BrickTwoSlab
- HOA Amenities: Maintenance GroundsReserve FundSwimming0.0
- Originating MLS: Georgia MLS 2
- County: Cobb
- Zoning: 0.0
- Utilities: Electricity AvailableNatural Gas AvailableSewer AvailableUnderground UtilitiesWater Available220 VoltsElectricity on Property
- Water: Public
- Sewer: Public Sewer
- Source: Georgia MLS 2
This listing courtesy of Ronald Wallace , Beazer Realty Corp.
Monthly Payment
- Principal & Interest $
- Property Taxes $
- Home Insurance $
- VA Funding Fee $