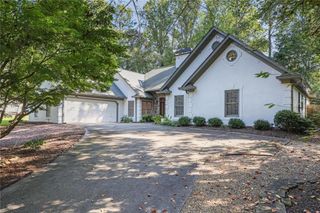
1240 Wynford Colony SW, Marietta, GA 30064
- 4 beds |
- 3 baths |
- 2,336 sqft
 Single-Family Home
  Built in 1988
  0.35acre lot
 2 car garage
  $203/sqft
  Listed 1 month ago
Property Description
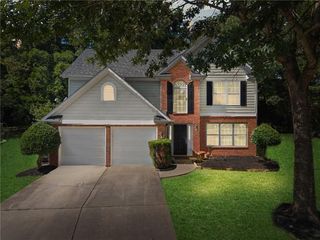
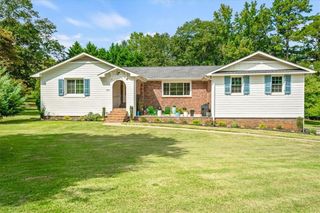
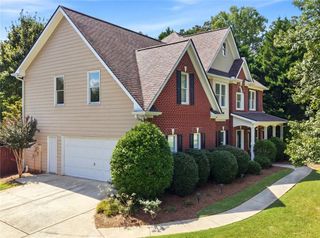
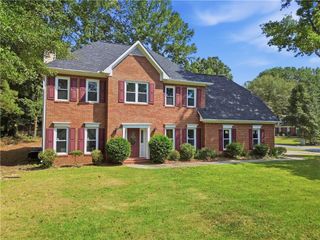
Fabulous updated 2 story popular Wynford Chace awaits your viewing. This gorgeous home has been renovated completely with hardwoods throughout, updated kitchen and baths, lighting fixtures and so much more. This home has a separate living room and dining room plus great room which views the kitchen. This chef's delight kitchen boasts new white cabinets, custom vent hood, a huge quartz island with seating and updated appliances, Thor chef's 6 burner gas stove and 2 pantries. The formal dining room has an amazing coffee nook/ bar area with wine rack and wine refrigerator. Owner's suite is upstairs along with 3 additional br. Both baths are renovated. Owners' spa bath Is luxurious with custom stacked stone wall, soaking tub, custom granite sink and cabinetry. The custom laundry closet is in the hallway upstairs. The bedrooms are in a split plan configuration. Owner's suite has a huge bathroom with 2 closets, double vanity, sep tub and shower. The secondary bath has been renovated as well. The partial basement is unfinished, has a mechanical room/workshop and 2 car garage. The deck has a patio beneath It and views the wooded private backyard. Updated plumbing, double pane windows, newer roof and vinyl siding makes this one an easy yesssss. Community has swimming pool, tennis courts, playground and clubhouse. Welcome home!! Bring your ideas to finish a room in the basement .
- Listing Status:
- Active
- Date Added:
- August 26, 2026
- Data Last Updated:
- September 25, 2026 at 11:09PM
- Listing Office:
- Coldwell Banker Realty : 770-429-0600
- Listing Agent:
- Laura B Witkiewicz : 770-317-6305
- Contact:
- 770-429-0600
- MLS ID:
- 7815088

- General: Private EntrancePrivate YardCommunity
- Style: Traditional
- Other Structures: PatioCovered
- Pool: None
- Parking: Drive Under Main LevelGarageGarage Door OpenerGarage Faces Side
- Roofing: Composition
- Windows: Insulated Windows
- General: Brick FrontVinyl SidingTwoBlock
- Road/Access: County Road
- HOA Amenities: SwimTennis500.0Annually
- Originating MLS: First Multiple Listing Service
- County: Cobb - GA
- Zoning: WYNFORD CHASE LOT 251 UNIT 119027300500
- View: Other
- Fencing: Back Yard
- Utilities: Cable AvailableElectricity AvailableNatural Gas AvailablePhone AvailableSewer AvailableUnderground UtilitiesWater Available110 Volts
- Water: Public
- Sewer: Public Sewer
- Source: First Multiple Listing Service
This listing courtesy of Laura B Witkiewicz , Coldwell Banker Realty
Monthly Payment
- Principal & Interest $
- Property Taxes $
- Home Insurance $
- VA Funding Fee $

 New - 18 hours ago