1367 Lansdowne Court SW, Marietta, GA 30008
- 5 beds |
- 4 baths |
- 3,942 sqft
 Single-Family Home
  Built in 1968
  0.39acre lot
 —— car garage
  $152/sqft
  Listed 19 days ago
Property Description
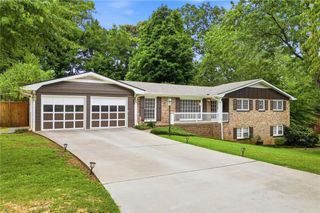
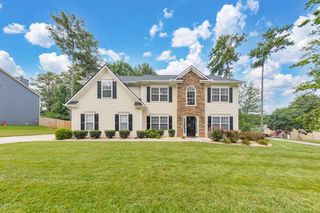
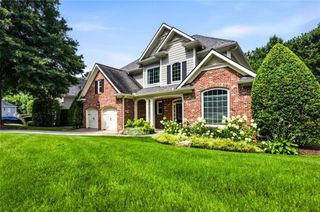
Tucked away on a quiet cul de sac corner lot and shaded beneath a canopy of mature trees, this home offers a rare kind of privacy that's hard to find. The elevation combines classic shake shingles with cement siding that wraps all the way around, giving the exterior a timeless, well built character from every angle. Step inside and you're greeted by a generously sized room framed by a bay window, offering the flexibility to create a sitting area alongside a formal dining space, whatever suits the way you actually live. Recently refinished hardwood floors flow seamlessly through the entire main level, adding warmth and polish underfoot as you move through the home. Further in, the spacious living room centers around a wood burning fireplace flanked by built in bookshelves on either side, a natural gathering spot for quiet evenings or lively conversation. From here, the space opens into a huge sunroom overlooking the backyard, the kind of room where you'll happily lose track of time with a good book on a cozy evening. The chef inspired kitchen is as functional as it is beautiful, with abundant cabinet storage, a stylish backsplash, quartz countertops, and stainless steel appliances throughout. Just adjacent, a butler's pantry gives you extra space to store and display your finest china. Tucked behind the kitchen, a casual living room anchored by its own fireplace flows into a bar area, ideal for hosting friends and family in a more relaxed setting. This home offers something truly special: two primary suites, making it one of the most sought after floor plans available and a natural fit for multi generational living. The main level primary suite has been thoughtfully added, featuring vinyl flooring, a spacious layout, and a spa style bath with dual vanity, a separate soaking tub and shower, and a large walk in closet. It connects directly to the back deck, perfect for a quiet glass of wine on a crisp fall evening. Upstairs, you'll find three large secondary bedrooms sharing a full bathroom, along with a second beautifully appointed primary suite, offering privacy and flexibility for guests, in laws, or older children alike. This summer, you'll love entertaining on the expansive deck overlooking a backyard with room to spare for a pool, outdoor kitchen, trampoline, and swing set, plenty of space to make lasting memories. And with an oversized three car carport plus a huge unfinished storage area above, ready for you to finish out, this home offers the kind of extra space that's nearly impossible to find. The location makes it even sweeter. You're just minutes from Marietta Square, where fine dining, boutique shopping, weekend concerts, and seasonal events bring the community to life all year round.
- Listing Status:
- Active
- Date Added:
- July 8, 2026
- Data Last Updated:
- July 27, 2026 at 7:07AM
- Listing Office:
- Compass : 404-668-6621
- Listing Agent:
- Ivan Savant : 678-801-1598
- MLS ID:
- 7797952

- General: GardenPrivate EntrancePrivate YardRain GuttersStorageWorkshop
- Style: FarmhouseTraditional
- Other Structures: Front PorchDeckRear PorchGlass Enclosed
- Pool: None
- Parking: CarportCoveredDetachedDrivewayKitchen LevelLevel Driveway
- Roofing: Shingle
- Windows: None
- General: CedarTwoSlab
- Road/Access: Other
- HOA Amenities: 0.0
- Originating MLS: First Multiple Listing Service
- County: Cobb - GA
- Zoning: DUNLEITH LOT 4 BLOCK C17008000130
- View: Rural
- Fencing: None
- Utilities: Cable AvailableElectricity AvailableNatural Gas AvailableSewer AvailableWater Available110 Volts220 Volts
- Water: Public
- Sewer: Public Sewer
- Source: First Multiple Listing Service
This listing courtesy of Ivan Savant , Compass
Monthly Payment
- Principal & Interest $
- Property Taxes $
- Home Insurance $
- VA Funding Fee $