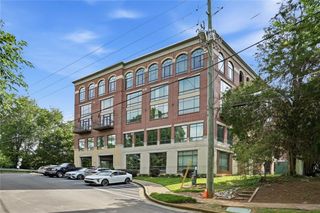
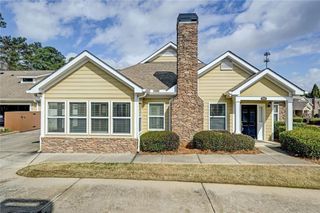
142 Vintage Club Circle, Marietta, GA 30066
- 3 beds |
- 2 baths |
- 1,757 sqft
 Condominium
  Built in 2003
  9,148sqft lot
 2 car garage
  $233/sqft
  Listed 9 days ago
Property Description
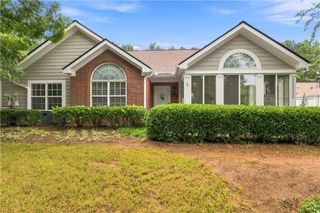
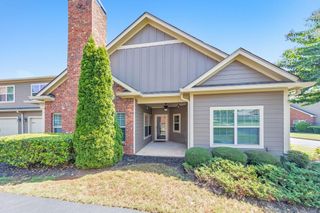
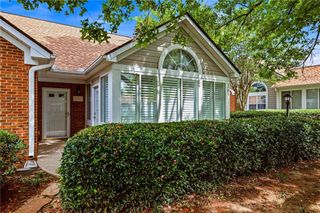
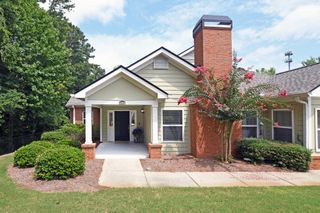
Welcome to 142 Vintage Club Circle, a spacious 3-bedroom, 2-bath home offering approximately 1,757 square feet of comfortable, single-level living in Marietta's Vintage Club community. Tucked into the neighborhood in a location that offers a sense of privacy, this home combines a thoughtful floor plan with plenty of natural light and easy everyday living. Step inside to an open living and dining area with vaulted ceilings, a fireplace, and a large arched window that fills the space with light. The adjoining sunroom provides even more room to relax, read, work from home, or create a space that fits your lifestyle. The kitchen features warm wood cabinetry, generous counter space, a breakfast bar, and an open connection to the main living areas-making conversation easy whether you're cooking or entertaining. The primary bedroom offers a spacious retreat with a vaulted ceiling, while two additional bedrooms provide flexibility for guests, an office, hobbies, or additional living space. Neutral finishes throughout give you a clean canvas to make the home your own. Vintage Club residents have access to community amenities that include a swimming pool, clubhouse, fitness area, and library, with grounds maintenance included among the association services. The community is also conveniently located near shopping, dining, Noonday Creek Trail, and access to I-75 and I-575. If you've been looking for a home with an easy-flowing floor plan, generous living space, community amenities, and a tucked-away setting within the neighborhood 142 Vintage Club Circle is ready for you.
- Listing Status:
- Active
- Date Added:
- September 17, 2026
- Data Last Updated:
- September 26, 2026 at 7:06AM
- Listing Office:
- Realty One Group Edge : 678-909-7709
- Listing Agent:
- Sonya Peterson : 770-733-4958
- Contact:
- 770-733-4958
- MLS ID:
- 7840036

- General: Private Yard
- Style: Garden (1 Level)RanchPatio Home
- Other Structures: Front Porch
- Pool: None
- Parking: GarageParking spaces: 4
- Roofing: ShingleComposition
- Windows: Double Pane WindowsShutters
- General: BrickOneConcrete Perimeter
- Road/Access: Private Road
- HOA Amenities: Maintenance GroundsMaintenance StructureSwimTermiteTrashReserve FundWaterSewer394.0Monthly
- Originating MLS: First Multiple Listing Service
- County: Cobb - GA
- Zoning: 16057000870
- View: NeighborhoodTrees/Woods
- Fencing: Wrought Iron
- Utilities: Cable AvailableElectricity AvailableNatural Gas AvailablePhone AvailableUnderground UtilitiesWater AvailableSewer Available220 Volts
- Water: Public
- Sewer: Public Sewer
- Source: First Multiple Listing Service
This listing courtesy of Sonya Peterson , Realty One Group Edge
Monthly Payment
- Principal & Interest $
- Property Taxes $
- Home Insurance $
- VA Funding Fee $