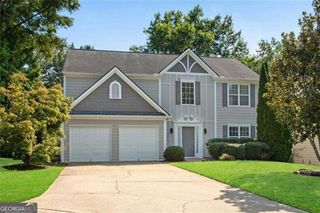
1632 Pinebreeze Drive, Marietta, GA 30062
- 3 beds |
- 2 baths |
- 1,753 sqft
 Single-Family Home
 Built in 1996
 9,191sqft lot
 —— car garage
 $242/sqft
 Listed 13 days ago
Property Description
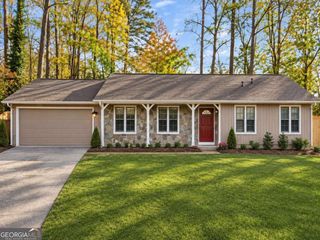
Welcome home to easy one-level living in the sought-after East Worthington community! Tucked away on a quiet cul-de-sac, this well kept 3-bedroom, 2-bath ranch offers an inviting floor plan, a fenced backyard, and a fantastic Marietta location. Step inside to a welcoming foyer that opens to a spacious living area featuring a vaulted ceiling and cozy fireplace, creating a comfortable space for both everyday living and entertaining. Hardwood flooring and plantation shutters add warmth and character throughout the home. The kitchen and dining areas flow easily into the main living space, while the convenient main-level laundry makes day-to-day living a breeze. The kitchen features new appliances, new countertops, and refinished cabinets to complete the perfect renovation. The primary suite offers a relaxing retreat with a walk-in closet and private bath featuring a double vanity with new countertops, separate shower, and soaking tub. Two additional bedrooms provide flexibility for guests, a home office, or additional living space. Outside, enjoy a level, landscaped lot with a fenced backyard and patioCoperfect for grilling, entertaining, gardening, or simply relaxing outdoors. East Worthington offers a neighborhood lifestyle with a community pool, tennis courts, playground, sidewalks, all while providing convenient access to shopping, dining, recreation, and everything Marietta has to offer. With its ranch-style layout, cul-de-sac setting, outdoor space, and established community amenities, 1632 Pinebreeze Drive is ready to welcome you home!
- Listing Status:
- Active
- Date Added:
- October 29, 2026
- Data Last Updated:
- November 11, 2026 at 3:06PM
- Listing Office:
- Keller Williams West Atlanta : 470-907-8266
- Listing Agent:
- Leanne Allen : 678-575-6705
- MLS ID:
- 10880921

- Style: RanchTraditional
- Parking: GarageKitchen LevelParking spaces: 2
- Roofing: Composition
- Windows: Double Pane Windows
- General: ConcreteStoneOneSlab
- HOA Amenities: Swimming630.0
- Originating MLS: Georgia MLS 2
- County: Cobb
- Zoning: 16080700520
- Fencing: Back YardFencedWood
- Utilities: Cable AvailableElectricity AvailableHigh Speed InternetNatural Gas AvailablePhone AvailableSewer AvailableUnderground UtilitiesWater AvailableElectricity on Property
- Water: Public
- Sewer: Public Sewer
- Source: Georgia MLS 2
This listing courtesy of Leanne Allen , Keller Williams West Atlanta
Monthly Payment
- Principal & Interest $
- Property Taxes $
- Home Insurance $
- VA Funding Fee $

 New - 1 day ago