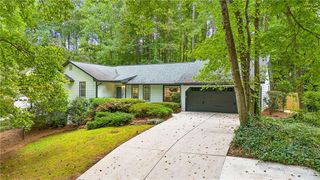
1663 Huntingford Drive, Marietta, GA 30068
- 5 beds |
- 4 baths |
- 3,307 sqft
 Single-Family Home
  Built in 1974
  0.49acre lot
 2 car garage
  $234/sqft
  Listed 6 months ago
Property Description
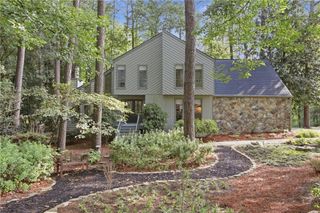
This 5 bedroom, 3.5 bath home sits on almost a half acre in the coveted Walton high school district. It boasts an in-law suite with a second full kitchen, fresh paint, newer sound-proof windows, and a brand new roof. The lower level features a finished apartment with a private entrance, suitable for teens, guests or income producing space. The spacious workshop is complete with cabinets and a sink. You'll also find walk-out access to a sunroom with screened windows and patio with a peaceful wooded view. Extra parking is available along the side of the garage for easy access to the downstairs apartment. The outdoors will quickly become one of your favorite retreats, offering leafy views, a generous deck connected to the screened porch, and a walking path through the beautifully established landscaping filled with perennials. With two HVAC systems, every level will remain comfortable year-round. There is so much extra space, including the large walk-in attic that's ready for you to finish for even more living area. Nestled in the vibrant, tree-lined community of Willow Point. Enjoy numerous amenities, including a pool, tennis/pickleball court, pavilion with a kitchen and a playground. This home is packed with additional features and is move-in ready. Just unpack your bags and start enjoying life!
- Listing Status:
- Active
- Date Added:
- March 13, 2026
- Data Last Updated:
- September 26, 2026 at 2:08AM
- Listing Office:
- Atlanta Communities : 770-240-2005
- Listing Agent:
- April Williams : 770-240-2005
- Contact:
- 678-733-3224
- MLS ID:
- 7716701

- General: Gas GrillPrivate EntrancePrivate YardRain GuttersRear Stairs
- Style: Traditional
- Other Structures: EnclosedFront PorchDeckScreenedGlass EnclosedPatio
- Pool: None
- Parking: AttachedDrivewayGarageGarage Door OpenerGarage Faces FrontKitchen LevelLevel DrivewayParking spaces: 3
- Roofing: Ridge VentsShingle
- Windows: Bay Window(s)Double Pane WindowsGarden Window(s)
- General: Brick FrontCedarWood SidingTwoBlock
- Road/Access: City Street
- HOA Amenities: Maintenance GroundsSwimTennis550.0Annually
- Originating MLS: First Multiple Listing Service
- County: Cobb - GA
- Zoning: WILLOW POINT LOT 48 BLOCK F UNIT 301020800180
- View: Trees/Woods
- Fencing: None
- Utilities: Cable AvailableElectricity AvailableNatural Gas AvailablePhone AvailableSewer AvailableWater Available110 Volts220 Volts
- Water: Public
- Sewer: Public Sewer
- Source: First Multiple Listing Service
This listing courtesy of April Williams , Atlanta Communities
Monthly Payment
- Principal & Interest $
- Property Taxes $
- Home Insurance $
- VA Funding Fee $

 New - 1 day ago