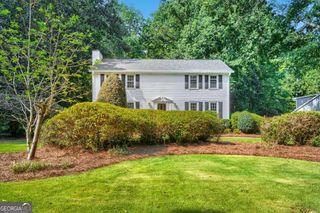
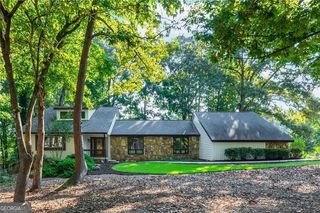
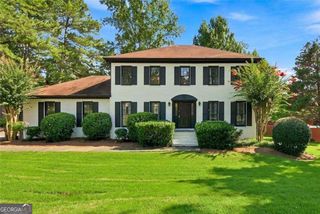
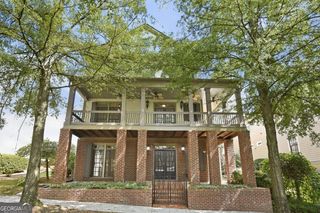
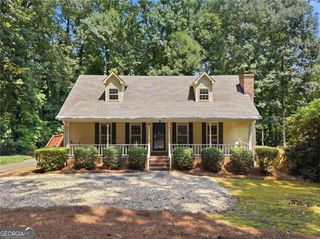
1749 Glen Echo Way, Marietta, GA 30062
- 4 beds |
- 4 baths |
- 3,183 sqft
 Single-Family Home
  Built in 2000
  0.26acre lot
 —— car garage
  $196/sqft
  Listed 28 days ago
Property Description
Welcome to 1749 Glen Echo Way, where timeless style, thoughtful updates, and an exceptional neighborhood setting come together beautifully. This inviting home features a highly desirable primary suite on the main level, complete with double tray ceilings, newer carpet, plantation shutters, and a fully renovated primary bath with heated tile floors all designed with a fresh, sophisticated feel.Beautiful hardwood floors flow throughout the main living areas and lead to an elegant kitchen featuring crisp white cabinetry, granite countertops, and generous space for gathering. Just off the kitchen, the dramatic two-story keeping room is a true standout, showcasing beamed ceilings and a fireplace that creates a warm and welcoming focal point.Step outside to enjoy the private rear patio and fenced backyard, perfect for morning coffee, entertaining, or simply relaxing at the end of the day. Located in a wonderful, established community offering swim, tennis, pickleball, and scenic walking trails, this home delivers the perfect combination of comfort, character, and an active neighborhood lifestyle all in a convenient Marietta location.
- Listing Status:
- Active
- Date Added:
- September 17, 2026
- Data Last Updated:
- September 26, 2026 at 1:06AM
- Listing Office:
- Ansley RE|Christie's Int'l RE : 404-480-8805
- Listing Agent:
- Kerry Minervini : 770-530-0882
- MLS ID:
- 10834904

- General: Other
- Style: Traditional
- Parking: GarageAttachedKitchen LevelGarage Door OpenerSide/Rear EntranceParking spaces: 0
- Roofing: Other
- General: StoneTwoSlab
- HOA Amenities: InsuranceMaintenance GroundsReserve FundSwimmingTennis1050.0
- Originating MLS: Georgia MLS 2
- County: Cobb
- Zoning: 16088200330
- Fencing: Fenced
- Utilities: Cable AvailableElectricity AvailableHigh Speed InternetNatural Gas AvailablePhone AvailableSewer ConnectedUnderground UtilitiesWater AvailableElectricity on Property
- Water: Public
- Sewer: Public Sewer
- Source: Georgia MLS 2
This listing courtesy of Kerry Minervini , Ansley RE|Christie's Int'l RE
Monthly Payment
- Principal & Interest $
- Property Taxes $
- Home Insurance $
- VA Funding Fee $

 New - 2 days ago