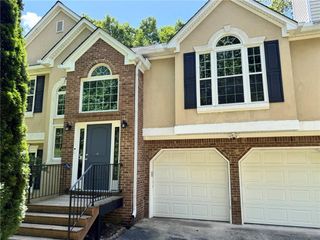
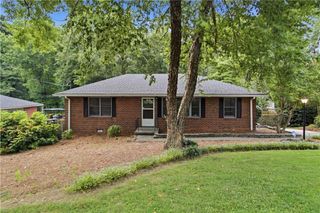
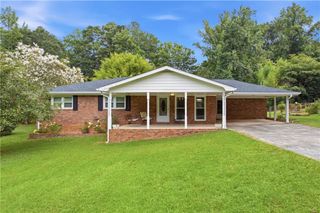
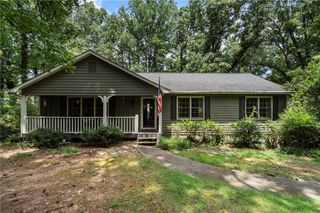
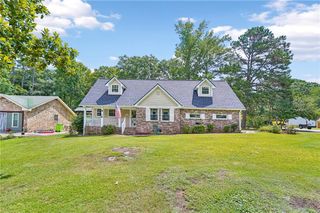
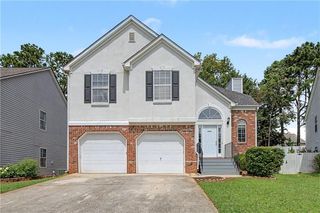
1835 Killarney Drive SW, Marietta, GA 30008
- 3 beds |
- 2 baths |
- 2,077 sqft
 Single-Family Home
  Built in 1993
  7,884sqft lot
 2 car garage
  $164/sqft
  Listed 17 days ago
Property Description
Welcome to 1835 Killarney Dr SW, Marietta, GA 30008—a beautifully renovated split-level home that blends modern updates with comfortable living. This spacious 3-bedroom, 2-bathroom residence features a bright and inviting upper level with an open, functional layout designed for everyday living and entertaining. The updated kitchen showcases elegant quartz countertops, crisp white cabinetry, and ample workspace, creating a fresh, contemporary feel. New flooring throughout and fresh interior paint give the home a clean, move-in-ready appeal. The fireside family room offers a warm and welcoming space to gather with family and friends. The lower level includes a versatile bonus room that can easily serve as a home office, playroom, media room, fitness space, or guest area, providing flexibility to fit your lifestyle. A spacious 2-car garage offers plenty of room for parking and additional storage. Located in an established Marietta neighborhood, this home provides convenient access to shopping, dining, parks, schools, and major commuter routes including I-75 and the East-West Connector. Residents enjoy being just minutes from historic Marietta Square, with its popular restaurants, boutiques, seasonal events, and farmers market. Nearby parks and recreational amenities offer opportunities for outdoor activities, while Truist Park and The Battery Atlanta are just a short drive away for year-round entertainment, dining, and sporting events. Combining stylish renovations, generous living space, and a convenient Cobb County location, 1835 Killarney Dr SW is an exceptional opportunity for buyers seeking comfort, value, and accessibility.
- Listing Status:
- Active
- Date Added:
- July 18, 2026
- Data Last Updated:
- July 27, 2026 at 7:07AM
- Listing Office:
- Coldwell Banker Realty : 770-429-0600
- Listing Agent:
- Anthony Walker : 617-704-2915
- MLS ID:
- 7802925

- General: Private EntrancePrivate YardRain Gutters
- Style: Traditional
- Other Structures: Front PorchDeck
- Pool: None
- Parking: AttachedDrivewayGarageGarage Door OpenerGarage Faces Front
- Roofing: Composition
- Windows: Double Pane Windows
- General: Wood SidingMulti/SplitSlab
- Road/Access: City Street
- HOA Amenities: 0.0
- Originating MLS: First Multiple Listing Service
- County: Cobb - GA
- Zoning: TRAMORE COTTAGE LOT 3319078401120
- View: City
- Fencing: Back YardFencedPrivacyWood
- Utilities: Cable AvailableElectricity AvailableNatural Gas AvailablePhone AvailableSewer AvailableWater AvailableOther
- Water: Public
- Sewer: Public Sewer
- Source: First Multiple Listing Service
This listing courtesy of Anthony Walker , Coldwell Banker Realty
Monthly Payment
- Principal & Interest $
- Property Taxes $
- Home Insurance $
- VA Funding Fee $