2044 Cason Drive, Marietta, GA 30066
- 4 beds |
- 3 baths |
- 1,829 sqft
 Single-Family Home
 Built in 1961
 10,799sqft lot
 —— car garage
 $219/sqft
 Listed 13 hours ago
Property Description
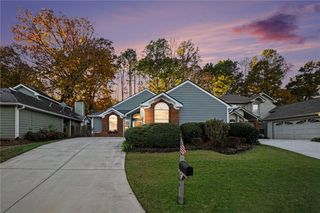
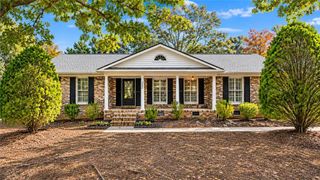
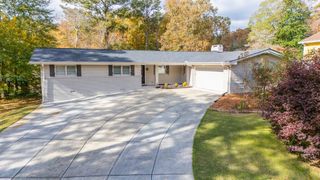
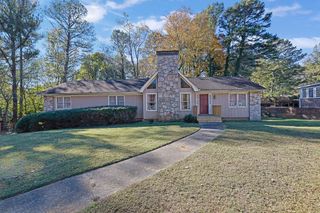
Welcome to 2044 Cason Drive, a 4-bedroom, 3-bath four-sided brick ranch that has been meticulously renovated top to bottom, with its 1960s charm fully intact. Original oak floors, refinished and glowing. Warm wood trim and crown molding throughout. Then everything a 1961 ranch never had: soft recessed lighting, a designer kitchen, and a beautifully tiled walk-in shower. Step inside and the family room greets you with a brick fireplace and built-in shelves, French doors leading to a dining room that also makes a perfect home office. The kitchen steals the show: white quartz, soft-close cabinets with matte black hardware, a hand-glazed tile backsplash lit from beneath the cabinets, and all-new Samsung stainless appliances with a gas range. Big windows in the kitchen and breakfast nook look straight out into the trees. The main level holds the primary bedroom, a second bedroom, large closets, two updated baths, and laundry. Downstairs is a whole new level, literally rebuilt from the studs: new walls and ceilings, wide-plank floors, two more bedrooms, and a floor-to-ceiling tiled shower behind frameless glass. Need space for projects, gear, or a home gym? There’s a 788 sq ft workshop with a garage door. Out back, the newly refinished and reinforced deck overlooks a big, private, tree-lined yard. And the work you can’t see is already done: new electrical panel, plumbing updates, sewer pump station tied to public sewer, and new water heater. Kings Wood Estates. Sprayberry district. All the character of the original, with the peace of mind of a brand-new home.
- Listing Status:
- Active
- Date Added:
- November 19, 2026
- Data Last Updated:
- November 19, 2026 at 7:09PM
- Listing Office:
- EXP Realty, LLC. : 888-959-9461
- Listing Agent:
- Joseph Oberndorfer : 619-997-1090
- Contact:
- PHONE
- MLS ID:
- 7870446

- General: StorageOtherOther
- Style: Ranch
- Other Structures: Deck
- Pool: None
- Parking: CarportParking spaces: 6
- Roofing: Composition
- Windows: Double Pane Windows
- General: BrickTwoBlock
- Road/Access: County Road
- Originating MLS: First Multiple Listing Service
- County: Cobb - GA
- Zoning: KINGS WOOD ESTATES LOT 11 BLOCK E
- View: Neighborhood
- Fencing: None
- Utilities: Electricity AvailableNatural Gas AvailableSewer AvailableWater Available220 Volts
- Water: Public
- Sewer: Public Sewer
- Source: First Multiple Listing Service
This listing courtesy of Joseph Oberndorfer , EXP Realty, LLC.
Monthly Payment
- Principal & Interest $
- Property Taxes $
- Home Insurance $
- VA Funding Fee $

 New - 1 day ago