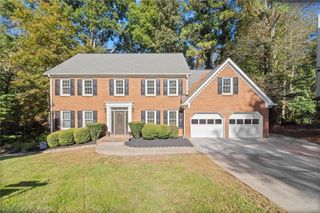
2110 B T Sheppard Drive, Marietta, GA 30062
- 5 beds |
- 4 baths |
- 3,574 sqft
 Single-Family Home
 Built in 1984
 0.39acre lot
 2 car garage
 $161/sqft
 Listed 27 days ago
Property Description
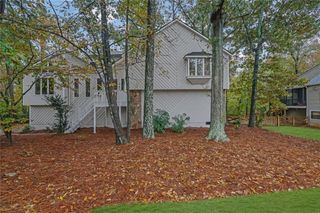
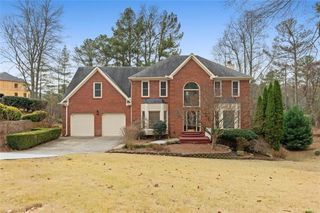
The apartment above the garage might be the biggest surprise at 2110 B T Sheppard Dr. And that's saying something in a 3,574-square-foot home. Set in an established Marietta neighborhood, this traditional brick home offers 5 bedrooms, 3.5 bathrooms, generous living spaces, and the flexibility to make the home work for the way you live. Inside, the two-story living room makes an immediate impression with soaring ceilings, beautiful natural light, hardwood floors, and a fireplace that anchors the space. Updated lighting brings a fresh touch throughout, while the traditional architecture gives the home a timeless foundation. The main-level primary suite adds everyday convenience, with the remaining living spaces offering plenty of room for hosting, relaxing, working from home, and spreading out. And then there's the garage. Not only is it impressively spacious, but above it you'll find a separate apartment with its own private entrance. Whether you're exploring multigenerational living, accommodating extended visits, or creating a more independent space for a caregiver or live-in support, this additional living area opens up possibilities that are hard to find in a traditional home. The screened porch gives you a comfortable place to enjoy the outdoors, while a backyard shed provides even more storage or potential flex space. One of the best parts? You have options. Move right in and enjoy the home as it is, or take advantage of its generous footprint and classic character to renovate and personalize over time. With a convenient Marietta location, an established Swim/Tennis neighborhood setting, and space that adapts to different needs, 2110 B T Sheppard Dr offers more than a traditional floor plan. 5 bedrooms. 3.5 bathrooms. 3,574 square feet. Main-level primary. Private-entry apartment. Massive garage. Screened porch. Plenty of room to settle in. Even more possibilities for what comes next.
- Listing Status:
- Active
- Date Added:
- October 15, 2026
- Data Last Updated:
- November 11, 2026 at 8:09PM
- Listing Office:
- Keller Williams Realty Peachtree Rd. : 404-419-3500
- Listing Agent:
- Hunt Home Team : 404-624-6940
- Contact:
- 404-419-3500
- MLS ID:
- 7854460

- General: Rain GuttersPrivate YardStorageShed(s)
- Style: Traditional
- Other Structures: Front PorchDeckRear PorchScreenedCovered
- Pool: None
- Parking: AttachedCoveredDrivewayGarageKitchen LevelLevel DrivewayGarage Faces SideParking spaces: 2
- Roofing: CompositionRidge VentsShingleOther
- Windows: Double Pane WindowsWindow Treatments
- General: BrickBrick FrontVinyl SidingTwoConcrete PerimeterSlab
- Road/Access: City Street
- HOA Amenities: TennisSwim650.0Annually
- Originating MLS: First Multiple Listing Service
- County: Cobb - GA
- Zoning: PIEDMDONT CHASE LOT 8 UNIT 116069900730
- View: Neighborhood
- Fencing: Back YardFencedPrivacyWood
- Utilities: Cable AvailableElectricity AvailablePhone AvailableSewer AvailableWater Available220 Volts
- Water: Public
- Sewer: Public Sewer
- Source: First Multiple Listing Service
This listing courtesy of Hunt Home Team , Keller Williams Realty Peachtree Rd.
Monthly Payment
- Principal & Interest $
- Property Taxes $
- Home Insurance $
- VA Funding Fee $