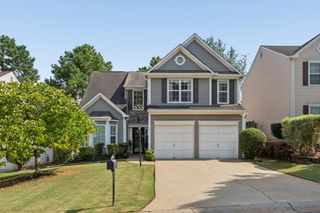
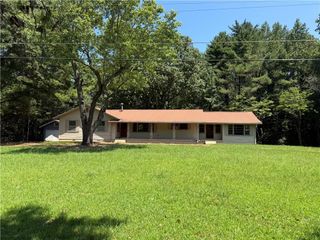
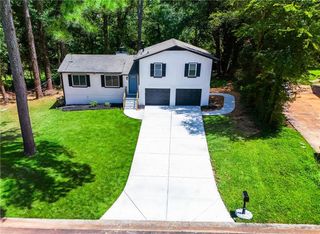
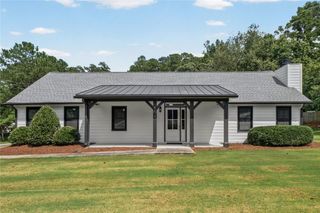
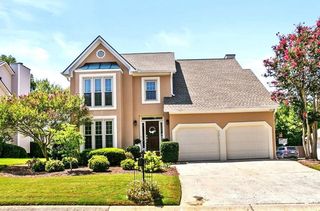
2192 Tully Wren NE, Marietta, GA 30066
- 4 beds |
- 3 baths |
- 2,258 sqft
 Single-Family Home
  Built in 1981
  0.52acre lot
 2 car garage
  $184/sqft
  Listed 2 days ago
Property Description
Amazing opportunity in the sought-after Lassiter High School district! This is your chance to get into a fantastic school district, an established community, and a home ready for you to make your own. Set on more than half an acre, 2192 Tully Wren offers an incredibly functional floor plan that flows well with all four bedrooms on the same level, multiple living and dining spaces and a two-car garage. Located in the active and welcoming Stockton’s Mill neighborhood, you’ll find swim and tennis, neighborhood gatherings, fantastic neighbors and a community where homeowners are continually updating and investing in their homes all tucked away in the woods AND close to all the conveniences. The location makes it easy to feel connected, with all three schools less than 1.5 miles away, plus Harrison Park, shopping and dining just minutes from home. And when you’re ready to venture out, Marietta, Woodstock, and Roswell are all within a 15-minute drive, putting an incredible mix of restaurants, breweries, boutiques and entertainment right at your fingertips. Come see the possibilities and make 2192 Tully Wren your next chapter!
- Listing Status:
- Active
- Date Added:
- August 19, 2026
- Data Last Updated:
- August 21, 2026 at 12:07PM
- Listing Office:
- Keller Williams Realty Metro Atlanta : 404-564-5560
- Listing Agent:
- ATL Turtle Grp Chuck Smith : 404-551-2607
- Contact:
- 404-564-5560
- MLS ID:
- 7822755

- General: Private Yard
- Style: Traditional
- Other Structures: DeckRear PorchScreened
- Pool: None
- Parking: AttachedDrivewayGarage
- Roofing: Composition
- Windows: None
- General: BrickFrameMulti/Split
- Road/Access: None
- HOA Amenities: 520.0Annually
- Originating MLS: First Multiple Listing Service
- County: Cobb - GA
- Zoning: x16034000240
- View: NeighborhoodTrees/Woods
- Fencing: Back Yard
- Utilities: Cable AvailableElectricity AvailableNatural Gas Available110 Volts
- Water: Public
- Sewer: Public Sewer
- Source: First Multiple Listing Service
This listing courtesy of ATL Turtle Grp Chuck Smith , Keller Williams Realty Metro Atlanta
Monthly Payment
- Principal & Interest $
- Property Taxes $
- Home Insurance $
- VA Funding Fee $

 New - 1 day ago