2226 Lynn Drive SW, Marietta, GA 30060
- 4 beds |
- 1 bath |
- 1,307 sqft
 Single-Family Home
  Built in 1959
  7,122sqft lot
 —— car garage
  $180/sqft
  Listed 10 days ago
Property Description
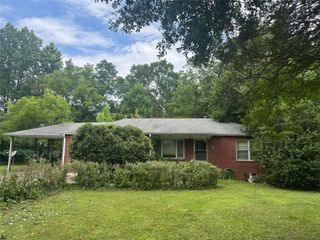
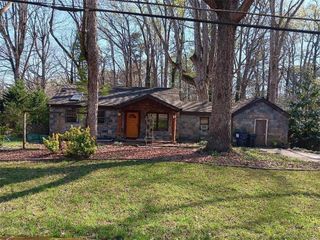
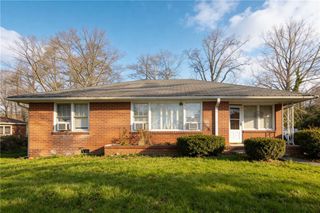
Looking for a home with potential? This 4-bedroom, 1-bath ranch-style home is a fantastic opportunity for a first-time homebuyer ready to make it their own or an investor looking to add to their portfolio. The home features a welcoming family room upon entry, an eat-in kitchen with a convenient laundry area, and a fenced backyard offering plenty of outdoor space for children, pets, or entertaining. This property does need some TLC, making it the perfect opportunity to build equity through renovations. The owner has never occupied the property, and it is being sold as-is. Don't miss your chance to transform this home into something special. With a little vision and creativity, this property has tremendous potential!
- Listing Status:
- Active
- Date Added:
- July 16, 2026
- Data Last Updated:
- July 27, 2026 at 4:08AM
- Listing Office:
- RE/MAX Town and Country : 770-928-4966
- Listing Agent:
- BRUCE AILION : 404-978-2281
- MLS ID:
- 7797777

- General: GardenPrivate Yard
- Style: Ranch
- Other Structures: Patio
- Pool: None
- Parking: DrivewayParking spaces: 2
- Roofing: Shingle
- Windows: None
- General: Brick 4 SidesOneBrick/Mortar
- Road/Access: City Street
- HOA Amenities: 0.0
- Originating MLS: First Multiple Listing Service
- County: Cobb - GA
- Zoning: LYNNDALE HEIGHTS LOT 9 BLOCK E UNIT417015700800
- View: Other
- Fencing: Back Yard
- Utilities: NoneOther
- Water: Public
- Sewer: Public Sewer
- Source: First Multiple Listing Service
This listing courtesy of BRUCE AILION , RE/MAX Town and Country
Monthly Payment
- Principal & Interest $
- Property Taxes $
- Home Insurance $
- VA Funding Fee $