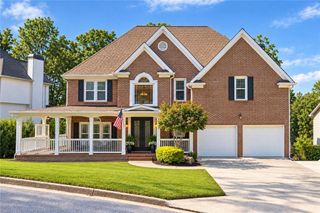
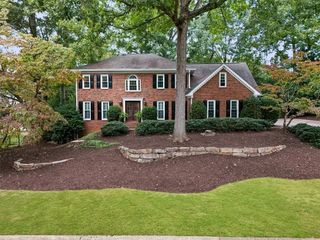
2309 Sunny Day Drive, Marietta, GA 30062
- 5 beds |
- 5 baths |
- 4,803 sqft
 Single-Family Home
 Built in 2012
 0.35acre lot
 2 car garage
 $183/sqft
 Listed 1 month ago
Property Description
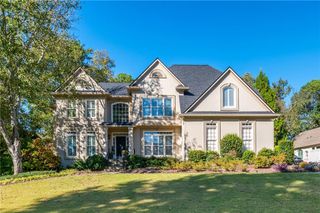
Stunning East Cobb gem is model of modern elegance & versatility. This beautifully maintained executive craftsman home offers an exceptional blend of space & style. The main level featuring 9" ceiling w/ hardwood through out, 5 bedrooms & 5bath and flex space that has separate full bathroom can be easily converted to additional bedroom or media room/playroom as new owner's need, Double oven, 42" maple cabinets, granite counter tops, all stainless appliances, walk in butler's pantry, soft close drawers, kitchen view to fantastic oversized great room with gas fireplace. Guest room locates conveniently on main level w/ full bath. Full finished basement offers full 2nd kitchen, full bathroom & bedroom and additional living room space can be used as in law suite for your extended family. Recently painted interior & exterior deck/porch, HVAC Replaced 2024, Water heater replaced 2021.Property is turn key ready for new home owner. The spacious foyer opens to separate living room & dining room and leading to an expansive great/ family room. Huge deck view to large private backyard enough space to play outdoor activities for family & friends. Upstairs offer fabulous owner's suite with beautiful spa like bath, custom closet system, separate tile shower & sitting room off owner's bedroom. 2 additional bedroom & flex room with 2 full bath, upstairs laundry room for ultimate convenience. Easy access to I-75 and shopping & entertainments!
- Listing Status:
- Active
- Date Added:
- October 4, 2026
- Data Last Updated:
- November 11, 2026 at 6:06PM
- Listing Office:
- Duri Properties, LLC : 770-807-5008
- Listing Agent:
- hae Lim : 404-246-8142
- Contact:
- 770-807-5008
- MLS ID:
- 7849309

- General: Private EntrancePrivate Yard
- Style: CraftsmanTraditional
- Other Structures: DeckRear PorchCovered
- Pool: None
- Parking: AttachedGarageGarage Door OpenerGarage Faces FrontKitchen LevelParking spaces: 2
- Roofing: CompositionShingle
- Windows: Double Pane Windows
- General: Brick 3 SidesCement SidingTwoBrick/Mortar
- Road/Access: Private Road
- HOA Amenities: Maintenance Grounds600.0Annually
- Originating MLS: First Multiple Listing Service
- County: Cobb - GA
- Zoning: Legal Description to be obtained by owner.16074200920
- View: Trees/Woods
- Fencing: Back YardFenced
- Utilities: Cable AvailableElectricity AvailableNatural Gas AvailablePhone AvailableSewer AvailableUnderground UtilitiesWater Available110 Volts
- Water: Public
- Sewer: Public Sewer
- Source: First Multiple Listing Service
This listing courtesy of hae Lim , Duri Properties, LLC
Monthly Payment
- Principal & Interest $
- Property Taxes $
- Home Insurance $
- VA Funding Fee $