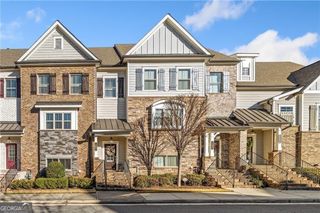
246 Mclaren Gates Drive, Marietta, GA 30060
- 4 beds |
- 4 baths
 Town Home
 Built in 2002
 2,178sqft lot
 —— car garage
 $——/sqft
 Listed 28 days ago
Property Description
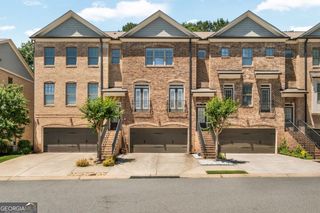
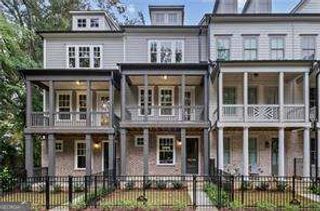
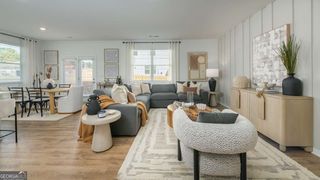
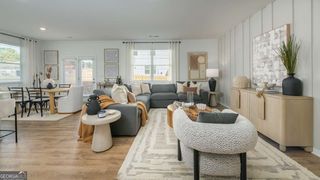
Overlooking the neighborhood park, this stylish townhome makes a statement with its distinctive design, thoughtfully curated finishes, and desirable Marietta location. Situated within the gated community of McLaren Gates, the home features plantation shutters, hardwood floors, and custom lighting throughout. A welcoming entrance foyer opens to a spacious great room featuring an inviting fireplace and custom built-in shelving, while the adjoining keeping room, dining area, and beautifully renovated kitchen create an open, comfortable setting for everyday living and entertaining. The kitchen features updated finishes, open shelving, and a thoughtful design that complements the home's inviting atmosphere. A covered balcony and powder room completes the main level. Upstairs, the oversized primary suite offers a peaceful retreat with a beautifully renovated bathroom featuring heated floors, soaking tub, and generous closet space. Two additional bedrooms, a full bathroom, and a conveniently located laundry room complete the upper level. The finished terrace level provides a spacious fourth bedroom with a private full bathroom, ideal for guests, a home office, or additional living space. A two-car garage adds everyday convenience, while the home's location directly across from the community park offers a lovely green space just outside the front door. Ideally situated just minutes from historic Marietta Square, Kennestone Hospital, I-75, and neighborhood favorites including Sessions Stand, this home offers the perfect balance of comfortable living, beautiful surroundings, and exceptional convenience.
- Listing Status:
- Pending
- Date Added:
- October 14, 2026
- Data Last Updated:
- November 12, 2026 at 3:08AM
- Listing Office:
- Atlanta Fine Homes - Sotheby's Int'l : 770-604-1000
- Listing Agent:
- Ellen Strife : 770-337-7730
- MLS ID:
- 10872671

- General: BookcasesSeparate ShowerSoaking Tub
- Appliances: DishwasherDisposalRefrigerator
- Laundry: Upper Level
- Basement: Bath FinishedFinished
- Flooring: Hardwood
- A/C: Ceiling Fan(s)Central Air
- Heating: Forced AirNatural Gas
- Fireplace: FireplaceFireplaces: 1
- Eco/Green Feature: Thermostat
- Style: Brick/FrameOther
- Parking: GarageAttachedBasementGarage Door OpenerParking spaces: 0
- Roofing: Composition
- Windows: Double Pane Windows
- General: BrickThree Or More
- HOA Amenities: Other400.0
- Originating MLS: Georgia MLS 2
- County: Cobb
- Zoning: 16108501540
- Utilities: Cable AvailableElectricity AvailableHigh Speed InternetNatural Gas AvailablePhone AvailableSewer AvailableUnderground UtilitiesWater AvailableElectricity on Property
- Water: Public
- Sewer: Public Sewer
- Source: Georgia MLS 2
This listing courtesy of Ellen Strife , Atlanta Fine Homes - Sotheby's Int'l
Monthly Payment
- Principal & Interest $
- Property Taxes $
- Home Insurance $
- VA Funding Fee $