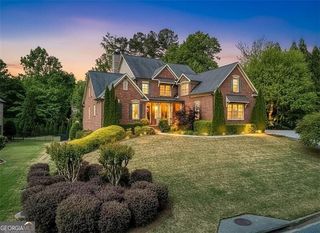
256 Hanson Way, Marietta, GA 30064
- 7 beds |
- 7 baths |
- 8,003 sqft
 Single-Family Home
  Built in 2006
  0.59acre lot
 —— car garage
  $181/sqft
  Listed 14 days ago
Property Description
Welcome to 256 Hanson Way - a masterfully crafted residence where timeless architecture meets luxury living. This stunning all-brick home makes an immediate impression with its stately columned entrance, circular driveway, and professionally manicured grounds that set the tone for everything inside. Step through the front door and into a world of elevated finishes. The formal living room showcases coffered ceilings, a classic fireplace framed by custom built-in cabinetry, rich hardwood floors, and a statement chandelier - a space designed equally for sophisticated entertaining and quiet evenings at home. At the heart of the home, the gourmet kitchen is nothing short of breathtaking. Cream glazed cabinetry, a dramatic copper range hood, granite island with prep sink, subway tile backsplash, and stainless appliances come together in a space that serious cooks and casual hosts alike will love. The primary suite is a true retreat, featuring a spa-inspired bath with travertine tile flooring, a jetted soaking tub, dual granite vanities, dedicated vanity space, and a separate water closet - every detail considered for comfort and privacy. Perhaps the home's most coveted feature is the expansive screened porch, complete with a wood-paneled ceiling, recessed lighting, ceiling fan, and its own outdoor fireplace - an outdoor living room you'll use year-round.With its blend of classic craftsmanship, high-end upgrades, and thoughtful design throughout, 256 Hanson Way offers the discerning buyer a rare opportunity to own a home that truly has it all.. Included 100-Day Home Warranty with buyer activation
- Listing Status:
- Active
- Date Added:
- July 28, 2026
- Data Last Updated:
- August 11, 2026 at 8:09PM
- Listing Office:
- Opendoor Brokerage : 480-462-5392
- Listing Agent:
- Tanya Pickens : 404-796-8789
- MLS ID:
- 10814249

- Style: Other
- Parking: GarageAttachedParking spaces: 3
- Roofing: Composition
- General: BrickVinyl SidingTwoSlab
- HOA Amenities: Other700.0
- Originating MLS: Georgia MLS 2
- County: Cobb
- Zoning: 16115300530
- Utilities: Water AvailableElectricity AvailableSewer AvailableElectricity on Property
- Water: Public
- Sewer: Public Sewer
- Source: Georgia MLS 2
This listing courtesy of Tanya Pickens , Opendoor Brokerage
Monthly Payment
- Principal & Interest $
- Property Taxes $
- Home Insurance $
- VA Funding Fee $