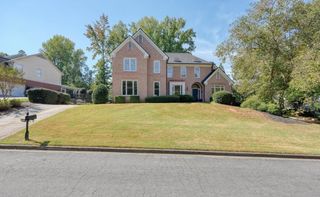
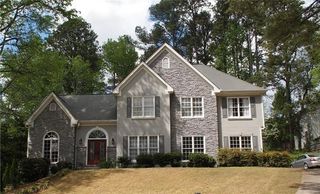
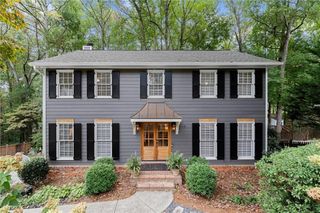
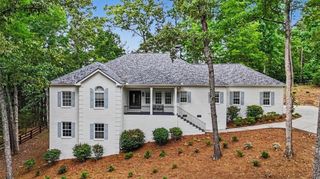
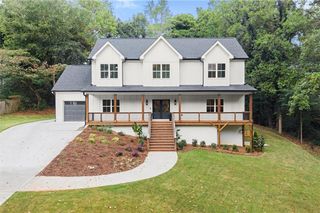
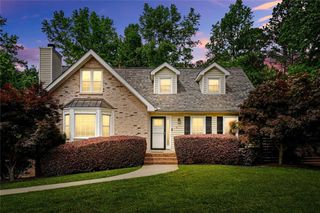
2614 Chadwick Road, Marietta, GA 30066
- 5 beds |
- 4 baths |
- 3,139 sqft
 Single-Family Home
  Built in 1990
  0.36acre lot
 2 car garage
  $253/sqft
  Listed 16 hours ago
Property Description
Welcome to this beautifully updated and meticulously maintained 5-bedroom, 3.5-bath home in a prime East Cobb location! Offering spacious living areas, an incredible level backyard, and an impressive list of upgrades, this home is truly move-in ready. Step inside to a light-filled interior featuring new LVP flooring, fresh paint, smooth ceilings with the popcorn removed, and new quartz countertops. All bathrooms have been beautifully renovated, including a stunning primary bath with a luxurious steam shower. A newly added upstairs office creates the perfect work-from-home space, while the finished basement offers additional living and recreation space, including a dedicated home gym. One of the true highlights of this property is the amazing, completely leveled backyard. The sellers transformed the yard into a huge, usable outdoor space that is ready for everything from kickball tournaments and wiffleball games to backyard movie nights, entertaining, or simply enjoying the outdoors. It's the kind of backyard that's hard to find and even harder to leave! Enjoy even more year-round living in the covered porch/sunroom, added in 2021 and featuring heated floors. The backyard is complemented by a newer low-maintenance Trex deck, providing another great space for entertaining and relaxing. Major improvements include all-new siding, all-new windows, renovated bathrooms, new flooring, quartz countertops, fresh paint, updated ceilings, and more. The garage also offers additional space perfect for a workshop, golf cart, or extra storage. Located in highly sought-after East Cobb with top-rated schools and convenient access to shopping, dining, parks, and everyday conveniences. With its extensive updates, finished basement, home office, sunroom, and exceptional level backyard, this is one you don't want to miss!
- Listing Status:
- Active
- Date Added:
- October 5, 2026
- Data Last Updated:
- October 5, 2026 at 9:06PM
- Listing Office:
- Century 21 Results : 770-889-6090
- Listing Agent:
- PATTY MEDINA : 678-770-7567
- Contact:
- 770-889-6090
- MLS ID:
- 7849453

- General: GardenPrivate Entrance
- Style: Traditional
- Other Structures: DeckRear Porch
- Pool: None
- Parking: DrivewayGarageGarage Door OpenerGarage Faces FrontKitchen LevelStorage
- Roofing: Composition
- Windows: Double Pane Windows
- General: BrickTwoConcrete Perimeter
- Road/Access: County Road
- HOA Amenities: Reserve FundSwimTennis775.0Annually
- Originating MLS: First Multiple Listing Service
- County: Cobb - GA
- Zoning: DOVER CROSSING LOT 9
- View: Trees/Woods
- Fencing: FencedWood
- Utilities: Cable AvailableElectricity AvailableNatural Gas AvailablePhone AvailableSewer AvailableUnderground UtilitiesWater Available110 Volts220 Volts
- Water: Public
- Sewer: Public Sewer
- Source: First Multiple Listing Service
This listing courtesy of PATTY MEDINA , Century 21 Results
Monthly Payment
- Principal & Interest $
- Property Taxes $
- Home Insurance $
- VA Funding Fee $