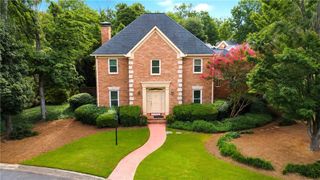
2618 Beechwood Drive, Marietta, GA 30062
- 4 beds |
- 3 baths |
- 2,725 sqft
 Single-Family Home
  Built in 1968
  0.72acre lot
 —— car garage
  $257/sqft
  Listed 11 days ago
Property Description
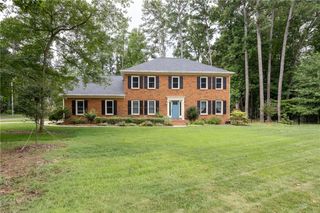
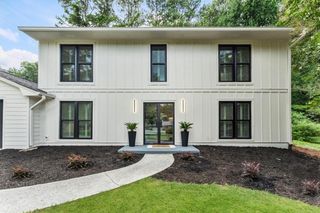
WALTON HIGH SCHOOL! LOCATION! .72 ACRE PRIVATE LOT! RECENT RENOVATION! Where thoughtful design meets effortless living, this impeccably renovated ranch offers a rare opportunity to own a beautifully reimagined home in one of East Cobb's most coveted neighborhoods, zoned for award-winning schools. Every detail has been thoughtfully curated creating a home that is as beautiful as it is functional. Bathed in natural light, the expansive open-concept floor plan is anchored by soaring vaulted ceilings that seamlessly connect the kitchen, dining, and family room. An inviting setting designed for both everyday living and unforgettable entertainment. A rare find, this one-level home features two primary suites, complemented by two additional bedrooms. Step outside to a level backyard, where the oversized covered patio creates the perfect backdrop for morning coffee, summer cookouts, or quiet evenings under the stars. Recent renovations include fresh interior paint, beautifully refinished solid hardwood floors, designer lighting, updated plumbing fixtures, and countless premium upgrades throughout, creating a home that is both beautifully appointed and exceptionally livable. Combining a highly desirable location, exceptional renovation, a versatile floor plan, and a rare level backyard, this is more than a home- it's the lifestyle today's East Cobb buyers have been waiting for. MUST SEE TO APPRECIATE! CALL FOR EASY SHOWING!
- Listing Status:
- Active
- Date Added:
- July 15, 2026
- Data Last Updated:
- July 26, 2026 at 10:08PM
- Listing Office:
- Virtual Properties Realty.Net, LLC. : 770-495-5050
- Listing Agent:
- WENCY YEN : 678-898-2885
- MLS ID:
- 7805573

- General: Awning(s)LightingPrivate EntrancePrivate YardOther
- Style: RanchTraditionalOther
- Other Structures: Front PorchPatioCovered
- Pool: None
- Parking: AttachedDrivewayGarage Door OpenerGarage Faces SideLevel Driveway
- Roofing: CompositionShingle
- Windows: Double Pane WindowsInsulated Windows
- General: BrickBrick 4 SidesCement SidingOneBlockBrick/Mortar
- Road/Access: City StreetCounty Road
- HOA Amenities: 0.0
- Originating MLS: First Multiple Listing Service
- County: Cobb - GA
- Zoning: HOLLY HILLS ESTATES LOT 3916084100410
- View: Other
- Fencing: None
- Utilities: Cable AvailableElectricity AvailableNatural Gas AvailablePhone AvailableWater Available110 VoltsOther
- Water: Public
- Sewer: Septic Tank
- Source: First Multiple Listing Service
This listing courtesy of WENCY YEN , Virtual Properties Realty.Net, LLC.
Monthly Payment
- Principal & Interest $
- Property Taxes $
- Home Insurance $
- VA Funding Fee $

 New - 1 day ago