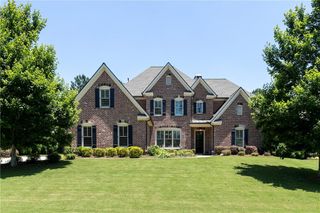
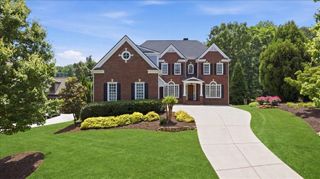
270 Windsor Drive SW, Marietta, GA 30064
- 5 beds |
- 6 baths |
- 5,494 sqft
 Single-Family Home
  Built in 2026
  0.97acre lot
 3 car garage
  $360/sqft
  Listed 1 month ago
Property Description
Claim a distinguished piece of Marietta’s heritage with Kisz Construction's re imagined Old Ingram Farmstead. Originally established as a 19th-century landmark, this 1912 residence has undergone a transformation featuring 5 bedrooms, 5 full baths and 1 powder room while marrying its architectural soul with the pinnacle of modern luxury situated on .97 acres. Serene vistas of Kennesaw Mountain National Battlefield Park, this estate is a celebrated monument to architectural preservation. The exterior allure begins with a sprawling wrap-around veranda—the quintessential setting for a morning espresso or a twilight mint julep. While the original wavy glass has been thoughtfully replaced with high-efficiency Pella windows and four beautifully maintained fireplaces. Upon entry, you are greeted by a grand, elongated foyer characterized by soaring 10’ ceilings on the main and an atmosphere of refined volume. The welcoming foyer is flanked by a fireside executive study / parlor and a formal dining room with its own fireplace. The residence flows into a magnificent great room which is open to the gourmet kitchen designed for the culinary epicure. This chef's sanctuary features a professional six-burner gas range, a substantial prep island, built in cabinet microwave. refrigeration, and a charming fireside breakfast salon. A discreet, scullery provides an additional layer of utility for grand-scale entertaining. The primary bedroom is located on the main level and centered around an elegant fireplace with built-in bookshelves. The ensuite is a spa-inspired marvel, boasting a massive walk-in shower with dual heads, a sculptural freestanding soaking tub, and an expansive dressing room with custom built-ins. The upper level has been reimagined as a collection of private retreats. Each of the three oversized bedrooms functions as a self-contained suite, featuring a private bath to ensure ultimate seclusion for guests or family. A versatile loft provides additional space for relaxation. Practicality meets prestige in the rear wing, where a private entrance leads to a mudroom, a laundry suite, and a massive three-car garage. A secondary staircase ascends to a sprawling "flex" retreat—perfect for a private cinema, playroom, gym, or studio—complete with its own full bathroom. The outdoor living features a covered deck and manicured garden spaces. This estate offers an unrivaled lifestyle of historic charm and contemporary sophistication, all just moments from the award-winning dining, culture, and boutiques of the vibrant Marietta Square. If a pool is what you want you will have plenty of room in the backyard for your creation. Construction and remodel by Kisz Construction. NO HOA. This will be an enclave of 4 luxurious homes each with .97 acres. The 3 additional new homes are scheduled to be completed early 2027. Inquire about the possibility of future locations for new construction.
- Listing Status:
- Active
- Date Added:
- August 4, 2026
- Data Last Updated:
- September 26, 2026 at 2:08AM
- Listing Office:
- RE/MAX Town and Country : 770-345-8211
- Listing Agent:
- Darrell Clarke : 404-934-5397
- Contact:
- 404-934-5397
- MLS ID:
- 7814662

- General: Rain Gutters
- Style: FarmhouseFederalTraditional
- Other Structures: Front PorchWrap AroundDeckRear PorchCovered
- Pool: None
- Parking: AttachedDrivewayGarageGarage Door OpenerGarage Faces RearLevel Driveway
- Roofing: CompositionRidge VentsShingle
- Windows: Double Pane WindowsInsulated Windows
- General: BrickFrameHardiPlank TypeTwoBrick/MortarConcrete Perimeter
- Road/Access: City Street
- HOA Amenities: 0.0Annually
- Originating MLS: First Multiple Listing Service
- County: Cobb - GA
- Zoning: All that tract or parcel of land lying and being in Land Lots 325 and 32620th District2nd SectionCity of MariettaCobb CountyGeorgia being Proposed Lot 2 as shown on that certain plat of survey recorded in Plat Book 284Page 66Cobb CountyGeorgia Recordswhich plat is hereby referred to and incorporated herein by reference.20032500040
- View: Mountain(s)NeighborhoodOther
- Fencing: None
- Utilities: Cable AvailableElectricity AvailableNatural Gas AvailableUnderground UtilitiesWater Available220 Volts
- Water: Public
- Sewer: Septic Tank
- Source: First Multiple Listing Service
This listing courtesy of Darrell Clarke , RE/MAX Town and Country
Monthly Payment
- Principal & Interest $
- Property Taxes $
- Home Insurance $
- VA Funding Fee $