3282 Belmont Glen Drive SE, Marietta, GA 30067
- 5 beds |
- 5 baths |
- 4,263 sqft
 Rental
  Built in 1993
  0.52acre lot
 2 car garage
  $1/sqft
  Listed 1 day ago
Property Description
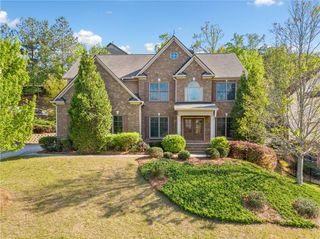
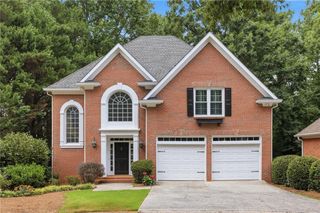
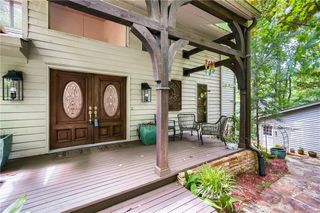
Gorgeous executive home in the sought-after Belmont community, perfectly situated within walking distance of award-winning Sope Creek Elementary and the scenic hiking trails of Sope Creek Park. Abundant natural light fills the home through newly installed double-pane windows, creating a bright, welcoming atmosphere throughout. Set on a peaceful, professionally landscaped lot, the completely fenced private backyard is an entertainer’s dream. Relax or dine on the newly painted deck while taking in the beautiful surroundings, or gather around the fire pit for evenings of roasting marshmallows. The backyard also features a wonderful playset and sand pit, creating the perfect space for children to play and families to enjoy. Inside, the chef’s kitchen is the heart of the home, featuring a gas cooktop and open sightlines to the spacious family room. There is plenty of room for everyone to spread out with a dedicated office and a fully finished basement offering exceptional additional living and entertaining space. The spacious primary suite features a comfortable sitting area, while the beautifully renovated primary bath provides a luxurious retreat. Belmont offers an active, welcoming community with a beautiful clubhouse, pool, and tennis courts—all within easy walking distance. It’s the perfect place to connect with neighbors, make lifelong friends, and enjoy an exceptional lifestyle. This beautifully maintained home combines privacy, convenience, wonderful amenities, and an unbeatable location. Don’t miss the opportunity to make it yours!
- Listing Status:
- Active
- Date Added:
- September 25, 2026
- Data Last Updated:
- September 26, 2026 at 6:08AM
- Listing Office:
- Bolst : 404-482-2293
- Listing Agent:
- Sara Bertino : 770-668-6073
- Contact:
- 404-482-2293
- MLS ID:
- 7844850

- General: Awning(s)
- Style: Traditional
- Other Structures: Deck
- Pool: None
- Parking: AttachedGarageGarage Door OpenerGarage Faces Side
- Roofing: Composition
- Windows: Double Pane WindowsPlantation ShuttersWindow Treatments
- General: Brick 3 SidesThree Or More
- Road/Access: County Road
- Originating MLS: First Multiple Listing Service
- County: Cobb - GA
- View: Trees/Woods
- Fencing: Back YardWood
- Utilities: Cable AvailableElectricity AvailableNatural Gas AvailablePhone AvailableSewer AvailableUnderground UtilitiesWater Available
- Source: First Multiple Listing Service
This listing courtesy of Sara Bertino , Bolst