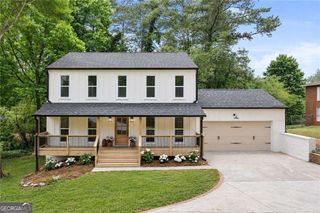
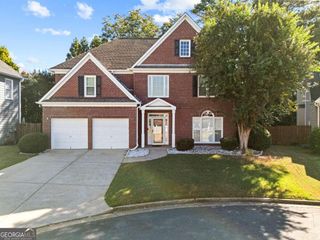
3289 Whitfield Drive, Marietta, GA 30062
- 4 beds |
- 3 baths |
- 2,667 sqft
 Single-Family Home
  Built in 1982
  9,801sqft lot
 —— car garage
  $225/sqft
  Listed 10 days ago
Property Description
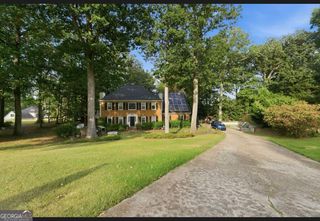
Classic East Cobb home with welcoming curb appeal, a broad front lawn and a private wooded setting. Hardwood floors extend through the main and upper levels. The inviting living room features a gas fireplace and built-in shelving, while the bright kitchen offers white cabinetry, top of the line stainless steel appliances, generous workspace, a center island and an adjoining breakfast area. A separate dining room and dedicated office provide flexibility for everyday living, entertaining and working from home. Upstairs are four comfortable bedrooms, including one with an en-suite bathroom, along with a spacious walk-in closet and an additional full bath. The finished walk out basement adds recreation and hobby space, including a billiards area and extensive storage, as well as a door to the backyard and windows on three sides. Enjoy the wooded surroundings from the bright sunroom adjoining the kitchen and from the open deck overlooking the fenced backyard. The property continues beyond the fence toward a creek at the rear. Additional features include automated LED landscape lighting in the front yard and driveway, whole house water filter system, a detached garden shed and a large attached two-car garage with workshop and storage areas, with direct access to the basement and interior areas. Located in an established swim and tennis community currently served by Rocky Mount Elementary (7/10 rating on GreatSchools), Simpson Middle (8/10) and Lassiter High (10/10). HOA dues are approximately $720 annually. Seller disclosures and supporting documents are available in the MLS. Buyer should independently verify school assignments, property boundaries and all listing information.
- Listing Status:
- Active
- Date Added:
- September 25, 2026
- Data Last Updated:
- October 5, 2026 at 9:06PM
- Listing Office:
- Clickit Realty Inc. : 678-344-1600
- Listing Agent:
- Susan H Ayers : 678-344-1600
- MLS ID:
- 10853895

- General: GardenShed(s)
- Style: Colonial
- Parking: GarageGarage Door OpenerParking spaces: 2
- Roofing: Composition
- General: OtherThree Or More
- HOA Amenities: SwimmingTennis720.0
- Originating MLS: Georgia MLS 2
- County: Cobb
- Zoning: 16033300540
- Fencing: Back YardWood
- Utilities: Cable AvailableElectricity AvailableNatural Gas AvailablePhone AvailableSewer AvailableUnderground UtilitiesWater AvailableElectricity on Property
- Water: Public
- Sewer: Public Sewer
- Source: Georgia MLS 2
This listing courtesy of Susan H Ayers , Clickit Realty Inc.
Monthly Payment
- Principal & Interest $
- Property Taxes $
- Home Insurance $
- VA Funding Fee $