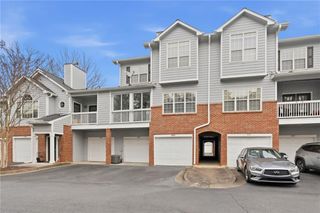
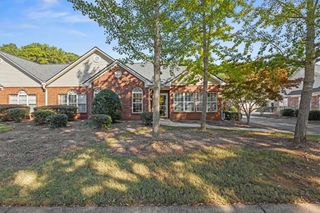
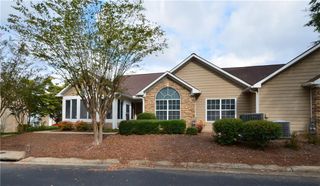
3406 Double Eagle Drive 28, Marietta, GA 30008
- 3 beds |
- 3 baths |
- 1,400 sqft
 Condominium
 Built in 2003
 1,307sqft lot
 2 car garage
 $214/sqft
 Listed 1 month ago
Property Description
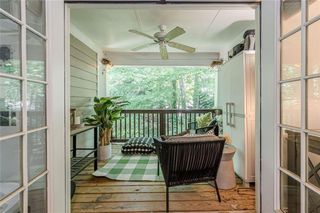
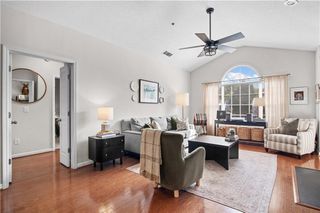
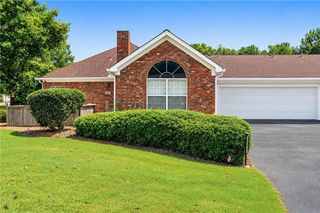
Easy living, flexible space, and a location that keeps you connected to it all! This beautifully maintained home offers so much more than meets the eye, with a fully finished terrace level that nearly doubles your options for how you live, work, and host. The main level features durable LVP flooring throughout, a well-kept kitchen with solid wood cabinetry, and comfortable open concept living spaces that feel warm and inviting. In addition to the two full bedrooms and bathrooms, you get a bonus area for perfect for home office or playroom. Downstairs, you’ll find additional living space, a bonus room perfect for a sitting room, playroom, or gym, plus an additional room set up as a bedroom with its own ensuite bathroom. What really makes the terrace level special is its private, stepless entry from the back patio, creating an incredible setup for multigenerational living, long-term guests, a private work-from-home space, or the potential for a separate income-producing suite. A two-car garage, brand-new roof, and an HOA that covers landscaping, exterior maintenance, pest control, and trash make this an ideal option for anyone looking for the space of a home without spending every weekend maintaining it. Enjoy a prime location with an easy commute to West Atlanta, Midtown, I-285, and everything in between. More space, less maintenance, and plenty of possibilities for making this home work exactly the way you need it to.
- Listing Status:
- Active
- Date Added:
- October 1, 2026
- Data Last Updated:
- November 11, 2026 at 9:06PM
- Listing Office:
- Atlanta Communities : 770-240-2001
- Listing Agent:
- Denisse Oceguera : 678-230-2792
- Contact:
- 678-230-2792
- MLS ID:
- 7830545

- General: Private Entrance
- Style: RanchTraditional
- Other Structures: DeckPatio
- Pool: In Ground
- Parking: DrivewayGarageGarage Door OpenerKitchen LevelLevel DrivewayStorage
- Roofing: CompositionShingle
- Windows: Insulated Windows
- General: Brick FrontVinyl SidingOneSee Remarks
- Road/Access: Private Road
- HOA Amenities: InsuranceMaintenance GroundsMaintenance StructurePest ControlSwimTermiteTennisTrashWater314.0Monthly
- Originating MLS: First Multiple Listing Service
- County: Cobb - GA
- Zoning: n/a19077500770
- View: Other
- Fencing: None
- Utilities: Cable AvailableElectricity AvailableNatural Gas AvailablePhone AvailableSewer AvailableUnderground UtilitiesWater Available110 Volts
- Water: Public
- Sewer: Public Sewer
- Source: First Multiple Listing Service
This listing courtesy of Denisse Oceguera , Atlanta Communities
Monthly Payment
- Principal & Interest $
- Property Taxes $
- Home Insurance $
- VA Funding Fee $