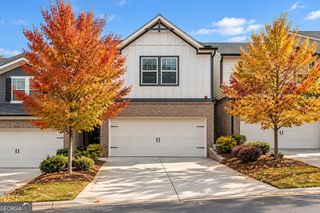
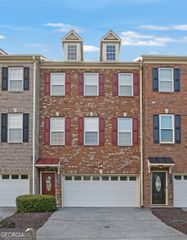
36 Grampian Way, Marietta, GA 30008
- 3 beds |
- 3 baths |
- 2,208 sqft
 Town Home
 Built in 2014
 1,307sqft lot
 —— car garage
 $152/sqft
 Listed 14 days ago
Property Description
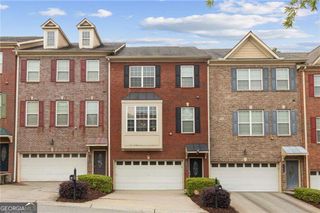
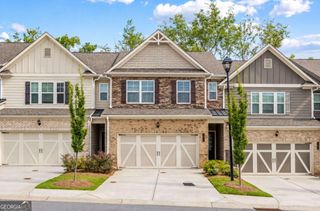
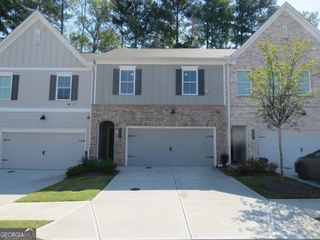
Love where you live in this gated community with the space, style, and convenience you've been looking for! This beautifully maintained 3-bedroom, 2.5-bathroom end-unit townhome in The Highlands at Booth's Farm offers a bright, airy interior and a versatile floor plan. A welcoming covered front porch leads inside to the cozy fireside family room, which flows seamlessly into the updated kitchen featuring granite countertops, stainless steel appliances, a center island with seating, and a pantry. The separate dining room is perfect for hosting friends and family, while a convenient half bathroom completes the main level. Upstairs, a versatile loft provides the perfect space for a home office, playroom, or additional living area. The oversized primary suite features tray ceilings, a sitting area, a walk-in closet, and an ensuite bathroom with dual vanities, a separate shower, and a soaking tub. Two generously sized secondary bedrooms share a full hall bathroom, and an upstairs laundry room adds everyday convenience. Enjoy outdoor relaxation on the private patio, plus the added benefit of an attached two-car garage. Residents of this gated community also enjoy access to a community pool. Conveniently located just minutes from Dobbins Air Reserve Base, Marietta Square, major roadways, and an abundance of shopping, dining, and entertainment, this townhome offers the perfect blend of comfort, functionality, and location!
- Listing Status:
- Pending
- Date Added:
- October 28, 2026
- Data Last Updated:
- November 11, 2026 at 10:06PM
- Listing Office:
- Keller Williams Realty Atlanta North : 770-509-0700
- Listing Agent:
- Janice Overbeck : 404-800-3159
- MLS ID:
- 10880228

- General: Double VanityTray Ceiling(s)Walk-In Closet(s)
- Appliances: DishwasherDisposalDryerMicrowaveRefrigeratorWasher
- Laundry: Upper Level
- Basement: None
- Flooring: CarpetHardwood
- A/C: Ceiling Fan(s)Central Air
- Heating: Forced AirNatural Gas
- Fireplace: Family RoomFireplaceFireplaces: 1
- Style: Other
- Parking: GarageAttachedKitchen LevelGarage Door OpenerParking spaces: 2
- Roofing: Composition
- Windows: Double Pane Windows
- General: Vinyl SidingTwoSlab
- HOA Amenities: Maintenance StructureMaintenance GroundsPest ControlSwimmingWater3240.0
- Originating MLS: Georgia MLS 2
- County: Cobb
- Zoning: 17022200340
- Fencing: Back YardFenced
- Utilities: Other
- Water: Public
- Sewer: Public Sewer
- Source: Georgia MLS 2
This listing courtesy of Janice Overbeck , Keller Williams Realty Atlanta North
Monthly Payment
- Principal & Interest $
- Property Taxes $
- Home Insurance $
- VA Funding Fee $