3627 Stonehenge Way NE, Marietta, GA 30066
- 5 beds |
- 3 baths |
- 2,636 sqft
 Single-Family Home
  Built in 1985
  0.46acre lot
 —— car garage
  $242/sqft
  Listed 1 month ago
Property Description
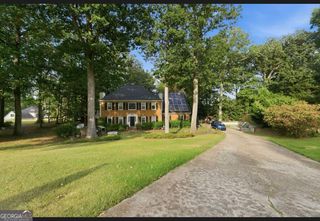
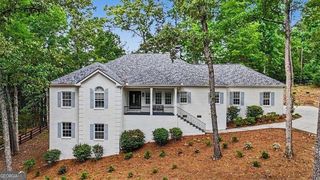
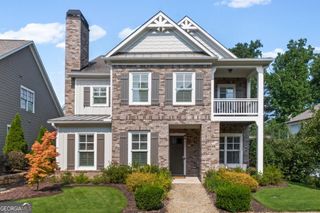
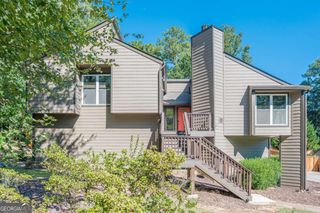
Welcome to 3627 Stonehenge Way, a beautifully renovated 5-bedroom, 2.5-bath home offering nearly 3,000 square feet in sought-after Stockton's Mill. A welcoming rocking-chair front porch opens to a light-filled interior with refinished hardwood floors, fresh paint, detailed millwork, and all-new Craftsman-style interior doors and hardware. The thoughtfully redesigned kitchen features new cabinetry, new countertops, a marble tile backsplash, stainless steel appliances, and a custom-built vent hood, with an adjoining breakfast area overlooking the wooded backyard. Multiple living and dining spaces provide exceptional flexibility, including a fireside family room, formal living room, separate dining room, and a finished terrace level ideal for recreation, work, guests, or hobbies. Upstairs, the spacious primary suite includes a fully renovated bath with a new soaking tub, vanity, tiled shower, custom glass enclosure, and new tile flooring. The shared full bath has also been completely updated with a new vanity, tub, and tile, while the stylish powder room makes a statement with designer wallpaper, wainscoting, and a pedestal sink. New upgraded carpet extends throughout the upper and terrace levels. Enjoy quiet mornings or evenings surrounded by trees on the screened porch and adjoining deck. Additional improvements include new interior and exterior paint, a new electrical panel, serviced HVAC systems, and a professionally cleaned roof. Spray-foam attic insulation adds another energy-conscious feature. Located on nearly half an acre with a two-car garage and access to Stockton's Mill neighborhood amenities, including swim and tennis, this move-in-ready East Cobb home offers space, style, and thoughtful updates inside and out.
- Listing Status:
- Active
- Date Added:
- August 27, 2026
- Data Last Updated:
- October 5, 2026 at 9:06PM
- Listing Office:
- Chambers Select Realty : 404-593-5156
- Listing Agent:
- Amber Stout : 678-926-4584
- MLS ID:
- 10834662

- Style: Traditional
- Parking: GarageParking spaces: 2
- Roofing: Composition
- Windows: Double Pane Windows
- General: ConcreteTwoSlab
- HOA Amenities: InsuranceMaintenance Grounds545.0
- Originating MLS: Georgia MLS 2
- County: Cobb
- Zoning: 16034100470
- Utilities: Cable AvailableElectricity AvailableNatural Gas AvailablePhone AvailableSewer AvailableWater AvailableElectricity on Property
- Water: Public
- Sewer: Public Sewer
- Source: Georgia MLS 2
This listing courtesy of Amber Stout , Chambers Select Realty
Monthly Payment
- Principal & Interest $
- Property Taxes $
- Home Insurance $
- VA Funding Fee $