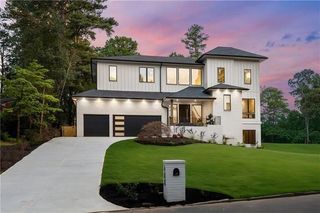
3660 Clubwood Trail, Marietta, GA 30068
- 7 beds |
- 8 baths |
- 5,633 sqft
 Single-Family Home
  Built in 2021
  0.8acre lot
 3 car garage
  $426/sqft
  Listed 14 days ago
Property Description
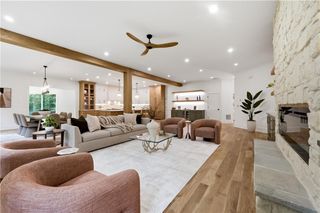
The perfect home in Indian Hills! Newer construction in Walton HS Custom-built in 2021 with every advantage of its incredible setting - a quiet side street, level driveway, high elevation and wooded privacy - all on an exceptional .81-acre lot with a large, level fenced backyard. There is even room to create the pool you've imagined without sacrificing the lawn. A welcoming covered front porch opens to light-filled interiors with hardwood floors, generous proportions and thoughtful architectural detail. This floorplan is wonderfully open and connected, yet each space retains its own character. Coffered and beamed ceilings, custom built-ins and multiple fireplaces bring warmth and definition. At the heart of the home, the kitchen commands the main living spaces with an oversized island, full-height cabinetry, quartz countertops, Carrara marble backsplash, walk-in pantry and a full suite of Thermador appliances, including a six-burner gas range and dual dishwashers. From the island, the home unfolds around you—the fireside family room, cathedral-ceiling keeping room, breakfast area, covered porch and tree-lined backyard — creating an effortless setting for both everyday life and a house full of friends. Step outside to the covered porch, light a wood-burning fire and settle in for the evening. Just four steps away, the expansive backyard offers something increasingly rare: privacy, usable lawn and the freedom to add a pool while still having plenty of room to play. A generous main-level en-suite bedroom overlooking the backyard works beautifully for guests or as a private home office. Upstairs, the sprawling primary suite feels like a destination of its own, with a fireplace, sitting area, luxurious bath and an enormous custom closet that lives more like a dressing room—with direct access to the large laundry room. Each secondary bedroom is generously sized with its own en-suite bath. The daylight terrace level is an ideal space for year round enjoyment. There are recreation and home entertainment spaces, billiards area, wet bar, fitness space, bedroom and full bath, plus approximately 843 square feet of unfinished storage. 3660 Clubwood Trail brings together what Indian Hills buyers want and usually can’t find in one home. No trade offs needed: you’ll have newer construction and an established setting, openness and usable space, privacy and a level backyard, room for a pool and room for a lawn. It is the perfect home for your family.
- Listing Status:
- Active
- Date Added:
- September 12, 2026
- Data Last Updated:
- September 26, 2026 at 5:08AM
- Listing Office:
- Keller Williams Rlty, First Atlanta : 404-531-5700
- Listing Agent:
- MICHAEL BUNCH : 404-939-3202
- Contact:
- 404-531-5700
- MLS ID:
- 7837511

- General: Private EntrancePrivate Yard
- Style: EuropeanTraditional
- Other Structures: Front PorchRear PorchCovered
- Pool: None
- Parking: AttachedGarageGarage Door OpenerGarage Faces SideKitchen LevelLevel DrivewayParking spaces: 3
- Roofing: CompositionShingle
- Windows: None
- General: Brick 4 SidesTwoConcrete Perimeter
- Road/Access: County Road
- Originating MLS: First Multiple Listing Service
- County: Cobb - GA
- Zoning: INDIAN HILLS C C U-3 LOT 30 BLOCK DUNIT 316111100460
- View: Other
- Fencing: Back YardFenced
- Utilities: Cable AvailableElectricity AvailableNatural Gas AvailablePhone AvailableSewer AvailableUnderground UtilitiesWater Available110 Volts
- Water: Public
- Sewer: Public Sewer
- Source: First Multiple Listing Service
This listing courtesy of MICHAEL BUNCH , Keller Williams Rlty, First Atlanta
Monthly Payment
- Principal & Interest $
- Property Taxes $
- Home Insurance $
- VA Funding Fee $

 New - 2 days ago