3665 High Green Drive, Marietta, GA 30068
- 4 beds |
- 4 baths |
- 2,639 sqft
 Single-Family Home
  Built in 1974
  0.8acre lot
 2 car garage
  $284/sqft
  Listed 7 days ago
Property Description
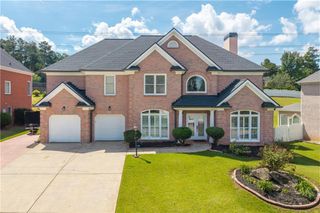
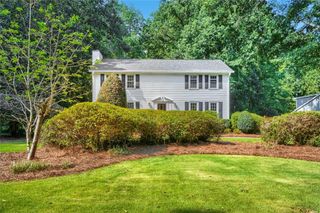
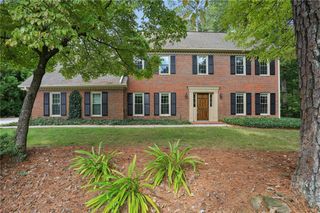
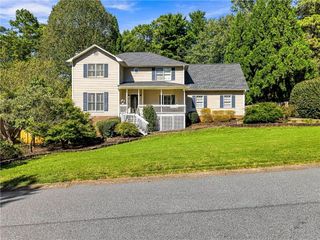
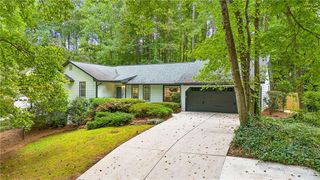
Tucked away in the heart of East Cobb within the prestigious Indian Hills Country Club community, 3665 High Green Dr is a sophisticated four-bedroom, four-bathroom split-level retreat that perfectly balances modern luxury with golf course living. The entry opens into a bright, airy living room where soaring pitched ceilings are accented by rustic wood beams and a cozy gas fireplace. Sliding glass doors lead out to a fantastic screened-in porch overlooking the par-three Choctaw number seven green—an idyllic spot for morning coffee or winding down as the sun sets over the fairway. The chef-inspired kitchen is a showstopper, boasting custom cabinetry, leathered granite countertops, a tiled backsplash, and top-of-the-line stainless appliances. It flows seamlessly into the living and dining areas, making it a natural hub for socializing. From the dining room, step out onto a large patio equipped with a built-in grill connected directly to city gas, ready for effortless weekend BBQs. The primary suite serves as a true sanctuary, featuring a spacious walk-in closet with a bright skylight and private access to a massive wrap-around deck. Here, you can soak in the bubbly hot tub while enjoying views of the fairway. The primary bath offers a spa-like experience with dual granite sinks and a generous walk-in shower. Two additional bedrooms are located nearby: one with direct deck access and another featuring custom built-in bookshelves, both sharing a well-appointed hallway bath. One of the most versatile features of this home is the fully finished lower level. With its own separate entrance, wet bar, and durable wood-look tile, this space offers incredible flexibility. It includes a dedicated living area with recessed lighting, a full bathroom, and a bedroom—perfect for guests or a quiet home office. The lower-level sliders open to a private patio and a gated yard, ideal for four-legged companions. Practicality meets style with an extra-large driveway for multi-car parking, a two-car garage, and a bonus workout/gym room attached to the garage. Throughout the home, you’ll find recessed lighting, rich hardwood floors on the main and upper levels, and the efficiency of a tankless water heater. This exceptional property is located within the nationally acclaimed Walton High School district, as well as the award-winning Dickerson Middle and Eastside Elementary districts.
- Listing Status:
- Active
- Date Added:
- September 18, 2026
- Data Last Updated:
- September 26, 2026 at 12:06AM
- Listing Office:
- Compass : 404-668-6621
- Listing Agent:
- Jason Squire : 818-631-0580
- Contact:
- 404-668-6621
- MLS ID:
- 7839274

- General: GardenPrivate Yard
- Style: Contemporary
- Other Structures: DeckScreenedPatio
- Pool: None
- Parking: AttachedDrivewayGarageGarage Door OpenerKitchen Level
- Roofing: CompositionShingle
- Windows: Insulated Windows
- General: StoneWood SidingTwoConcrete Perimeter
- Road/Access: Other
- Originating MLS: First Multiple Listing Service
- County: Cobb - GA
- Zoning: INDIAN HILLS C C U-4 LOT 90 BLOCK PUNIT 416105000300
- View: Golf Course
- Fencing: FencedWrought Iron
- Utilities: Cable AvailableElectricity AvailableNatural Gas AvailableSewer AvailableWater Available110 Volts
- Water: Public
- Sewer: Public Sewer
- Source: First Multiple Listing Service
This listing courtesy of Jason Squire , Compass
Monthly Payment
- Principal & Interest $
- Property Taxes $
- Home Insurance $
- VA Funding Fee $

 New - 1 day ago