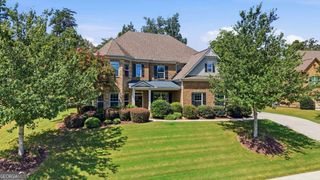
3838 Wesley Chapel Road, Marietta, GA 30062
- 4 beds |
- 4 baths |
- 3,367 sqft
 Single-Family Home
 Built in 2026
 1.03acre lot
 —— car garage
 $327/sqft
 Listed 28 days ago
Property Description
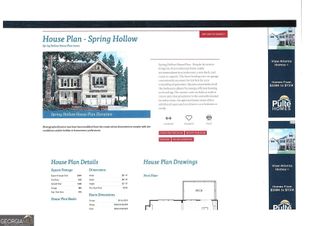
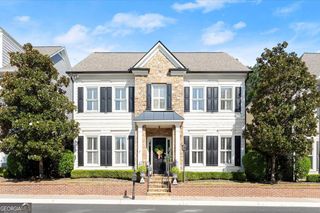
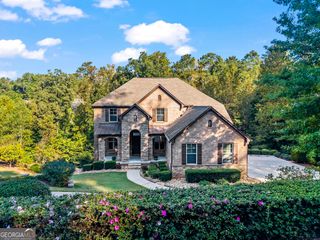
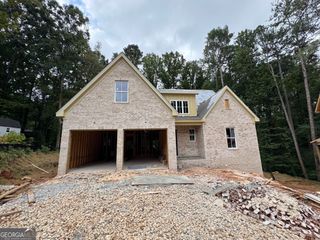
**CUSTOM HOME OPPORTUNITY - TO BE BUILT** Extremely private 1.03 acre lot with no HOA in Lassiter HS district! Photos reflect proposed house to be built and can be fully customized. This home will feature 4 bedrooms, 3.5 bathrooms. The main level features PRIMARY SUITE ON MAIN and also a dedicated office. The upper floor has 3 additional secondary bedrooms plus a loft. Additional features include butlers pantry, breakfast nook, mud room/laundry room, walk-in pantry. Trailside Equities is a local builder specializing in high quality luxury builds. Our designer Redel Studio Interiors will partner directly with you to customize this home and guide you from start to finish as you build your dream home with us. From concept to completion, we collaborate with you to create a home that reflects your vision, fits your lifestyle, and exceeds your expectations. We are advertising 2 finished levels, home will be on a slab. Backyard will have room for a pool! (For a larger custom home option on a finished basement, we are also building on the lot directly in front of this home at 3836 Wesley Chapel). Construction timeline is approximately 8-9 months. This home will share a driveway with the current home at 3832 Wesley Chapel and the home to be built at 3836 Wesley Chapel.
- Listing Status:
- Active
- Date Added:
- October 14, 2026
- Data Last Updated:
- November 11, 2026 at 10:06PM
- Listing Office:
- Mark Spain Real Estate : 770-886-9000
- Listing Agent:
- Mark Spain : 770-886-9000
- MLS ID:
- 10872850

- Style: Brick FrontTraditional
- Parking: GarageAttachedKitchen LevelGarage Door OpenerParking spaces: 3
- Roofing: Other
- Windows: Double Pane Windows
- General: BrickTwoSlab
- HOA Amenities: 0.0
- Originating MLS: Georgia MLS 2
- County: Cobb
- Zoning: 16032600200
- Utilities: Cable AvailableElectricity AvailableNatural Gas AvailablePhone AvailableSewer AvailableUnderground UtilitiesWater AvailableElectricity on Property
- Water: Public
- Sewer: Public Sewer
- Source: Georgia MLS 2
This listing courtesy of Mark Spain , Mark Spain Real Estate
Monthly Payment
- Principal & Interest $
- Property Taxes $
- Home Insurance $
- VA Funding Fee $

 New - 2 days ago