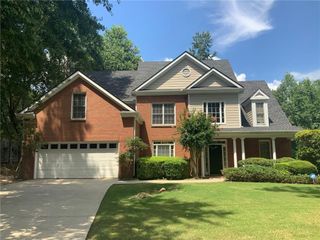
3868 Emerson Street, Marietta, GA 30062
- 4 beds |
- 3 baths |
- 2,878 sqft
 Rental
  Built in 1980
  10,102sqft lot
 2 car garage
  $1/sqft
  Listed 1 month ago
Property Description
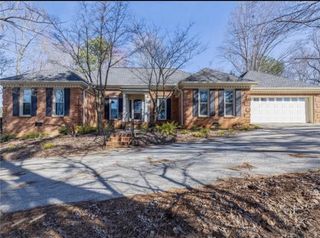
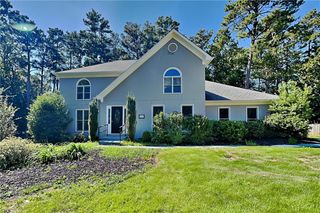
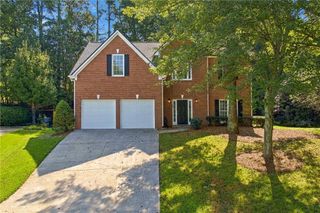
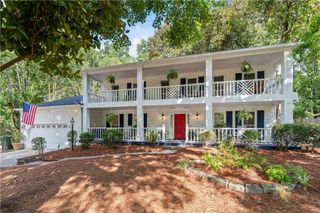
Welcome to 3868 Emerson St in Marietta—a spacious and inviting 4-bedroom home featuring a 5th versatile bonus room on the main floor, ideal for in-laws or guests or office space. The finished basement offers extra living space with a large closet for added convenience. Beautiful wood floors flow throughout the home, complementing the updated kitchen and bathrooms. The living room boasts a stunning white stone fireplace that seamlessly connects to the dining area, creating a warm and welcoming atmosphere. Enjoy peaceful mornings on the charming front porch or relax in the bright sunroom. Step outside to a large deck overlooking Walton High School’s football field, perfect for game day gatherings, and take advantage of the gated dog space in the backyard. Located in the highly sought-after Dodgen Middle School district, this home offers the perfect blend of comfort, style, and location. ***Exciting updates are underway! The second-floor hallway will feature new luxury vinyl plank flooring, while a new security fence will be added alongside the driveway. The deck will also receive a new staircase and a completely updated railing system. Additional landscape improvements are planned to enhance the property’s curb appeal and outdoor spaces.
- Listing Status:
- Active
- Date Added:
- August 7, 2026
- Data Last Updated:
- September 26, 2026 at 4:09AM
- Listing Office:
- Atlanta Communities : 770-240-2001
- Listing Agent:
- Nikki Veve : 718-593-1897
- Contact:
- 718-593-1897
- MLS ID:
- 7813058

- General: Private EntranceRain GuttersRear Stairs
- Style: Farmhouse
- Other Structures: Front PorchDeckRear PorchGlass EnclosedCovered
- Pool: None
- Parking: GarageGarage Door OpenerGarage Faces SideParking spaces: 6
- Roofing: CompositionMetal
- Windows: Insulated Windows
- General: Cement SidingThree Or More
- Road/Access: County Road
- Originating MLS: First Multiple Listing Service
- County: Cobb - GA
- Zoning: 16082400190
- View: Rural
- Fencing: Back YardFencedWood
- Utilities: Cable AvailableElectricity AvailableNatural Gas AvailablePhone AvailableSewer AvailableUnderground UtilitiesWater Available
- Source: First Multiple Listing Service
This listing courtesy of Nikki Veve , Atlanta Communities
 New - 2 days ago