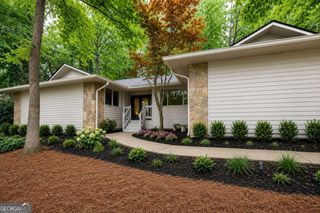
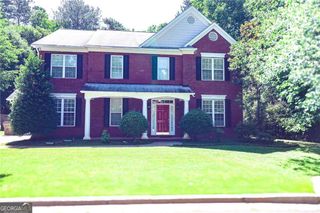
4060 Summit Drive, Marietta, GA 30068
- 5 beds |
- 4 baths |
- 3,424 sqft
 Rental
  Built in 1973
  0.64acre lot
 —— car garage
  $1/sqft
  Listed 6 days ago
Property Description
Exceptional space, flexibility, and location come together in this 5-bedroom, 4-bath home in the sought-after Indian Hills community. Ideally situated just minutes from schools, shopping, dining, and local parks, this home is also zoned for the highly acclaimed East Side Elementary, Dickerson Middle, and Walton High School. A thoughtfully designed floor plan includes a main-level bedroom and full bath, formal living and dining rooms, and a spacious kitchen featuring granite countertops, stainless steel appliances, double ovens, and a breakfast area. Upstairs, the primary suite offers a garden tub, separate tiled shower, and a comfortable retreat, accompanied by three additional bedrooms and two full baths. The finished basement creates incredible versatility with a full in-law suite complete with a bedroom, full bath, second kitchen, laundry, living room, and private deck. Outdoor spaces include both a screened deck and a lower deck with a dedicated grilling area, providing multiple places to gather and unwind. With generous living spaces, flexible accommodations, and an unbeatable East Cobb location, this home offers an outstanding opportunity in one of the area's most desirable communities.
- Listing Status:
- Active
- Date Added:
- August 5, 2026
- Data Last Updated:
- August 11, 2026 at 10:06PM
- Listing Office:
- Keller Williams Realty Consultants : 678-287-4800
- Listing Agent:
- Curtin Team : 678-287-4848
- MLS ID:
- 10819778

- Style: Traditional
- Parking: GarageGarage Door OpenerParking spaces: 2
- Roofing: Composition
- Windows: Double Pane Windows
- General: Wood SidingTwo
- HOA Amenities: None
- Originating MLS: Georgia MLS 2
- County: Cobb
- Zoning: 16104700160
- Utilities: Electricity AvailableSewer AvailableElectricity on Property
- Water: Public
- Sewer: Public Sewer
- Source: Georgia MLS 2
This listing courtesy of Curtin Team , Keller Williams Realty Consultants