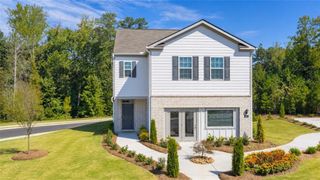
41 Aviation Rd SE, Marietta, GA 30060
- 4 beds |
- 3 baths |
- 2,235 sqft
 Single-Family Home
 Built in 2026
 7,405sqft lot
 2 car garage
 $246/sqft
 Listed 13 days ago
Property Description
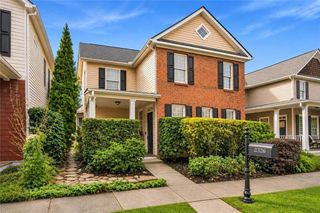
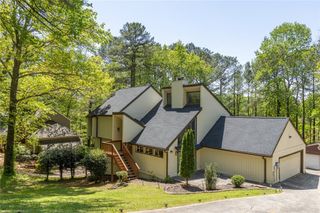
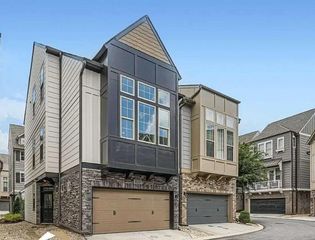
AMAZING BUILDER INCENTIVES AVAILABLE NOW! Up to $34,000 in builder incentives when you use the builder's preferred lender, call for details! Welcome to the Lindley, a brand-new home by Create Homes just minutes from historic Marietta Square. With 4 bedrooms and 2.5 baths, this home lives larger than its footprint, thanks to an open-concept design that works as well for quiet weeknights as it does for a full house of guests. Step inside to a bright, welcoming living area that flows naturally into the dining space and gourmet kitchen. Modern finishes and generous counter space make cooking and hosting easy, and the open layout keeps everyone connected. Upstairs, the owner's suite offers a true retreat, with an oversized bath featuring a double vanity and a roomy walk-in closet. Three additional bedrooms give you room to grow, whether you need space for guests, a home office, or a hobby room. A thoughtfully designed hall bath with a separate vanity and tub area keeps busy mornings running smoothly. Out back, a large, fully fenced yard is ready for weekend cookouts, relaxing evenings, or your own private garden escape. Close to shopping, dining, and major roadways, and just a short drive from the charm of Marietta Square, this home delivers the ease of new construction in one of Marietta's most sought-after areas. Take advantage of the builder incentives and schedule your showing today!
- Listing Status:
- Active
- Date Added:
- October 29, 2026
- Data Last Updated:
- November 11, 2026 at 3:06PM
- Listing Office:
- Tinson Property Group : 770-380-3773
- Listing Agent:
- Justin Bell : 770-380-3773
- Contact:
- 770-380-3773
- MLS ID:
- 7860907

- General: LightingPrivate YardRain Gutters
- Style: Traditional
- Other Structures: PatioCovered
- Pool: None
- Parking: Garage
- Roofing: CompositionShingle
- Windows: ENERGY STAR Qualified WindowsInsulated Windows
- General: Blown-In InsulationCement SidingHardiPlank TypeTwoConcrete PerimeterSlab
- Road/Access: City Street
- Originating MLS: First Multiple Listing Service
- County: Cobb - GA
- Zoning: 16123601120
- View: City
- Fencing: Back YardPrivacyWood
- Utilities: Cable AvailableElectricity AvailableSewer AvailableWater Available220 Volts
- Water: Public
- Sewer: Public Sewer
- Source: First Multiple Listing Service
This listing courtesy of Justin Bell , Tinson Property Group
Monthly Payment
- Principal & Interest $
- Property Taxes $
- Home Insurance $
- VA Funding Fee $

 New - 2 days ago